Overview
- Single Family Residence, Residential
- 3
- 3
- 2.0
- 1994
Description
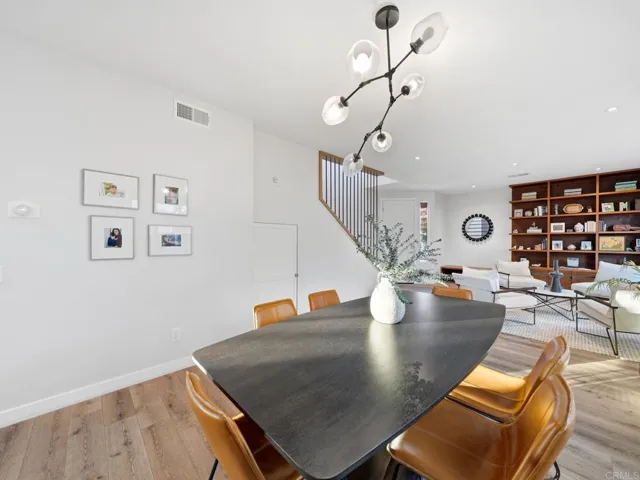
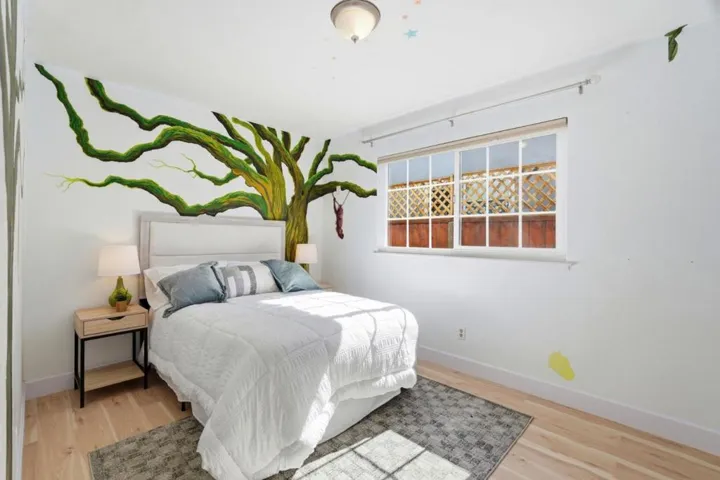
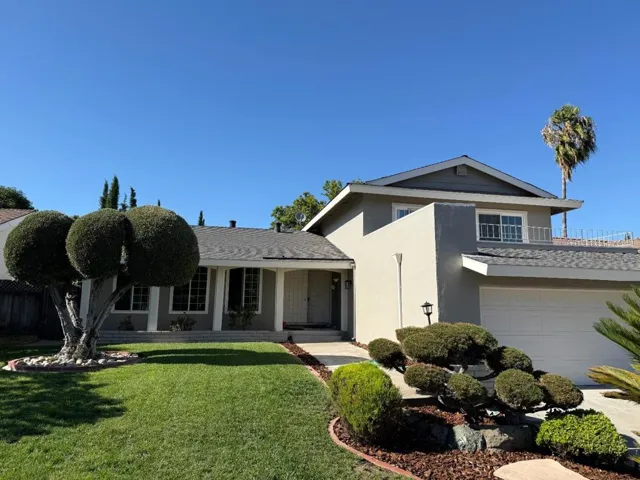
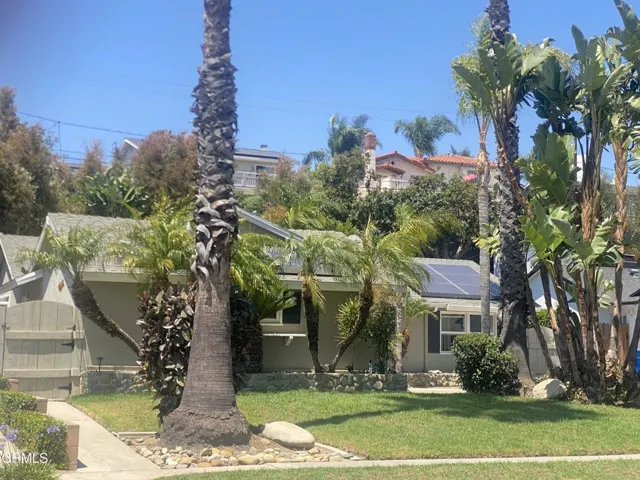
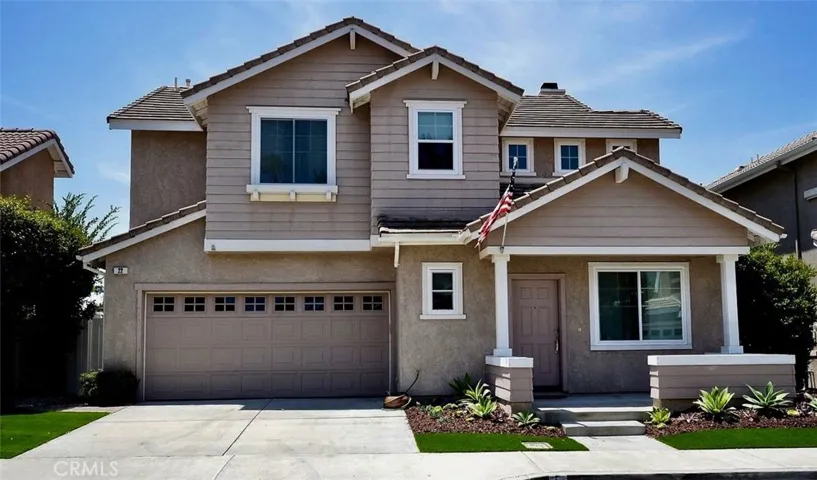
Remodeled Foothill Ranch home with PANORAMIC VIEW from backyard. Completely updated with new wide plank hardwood flooring, new paint, updated and modern stair railings, reconfigured kitchen with granite counters, stainless steel appliances, new cabinets and brick backsplash. Brick fireplace in family room and the use of brick in the kitchen, with modern touches throughout the home is reminiscent of an East Coast modern-meets-old-world flat. The front living room has high ceilings and tons of natural light. Upstairs you will find all three bedrooms with new wide plank hardwood flooring, designer paint and updated bathroom. Convenient laundry area in upstairs hallway with plenty of storage. Your backyard is beautifully landscaped with pavers, planters, and grass area with mini putting green. Enjoy the view from the backyard with no homes behind you. Plenty of room to relax, BBQ, and entertain!
Address
Open on Google Maps-
Address: 22 Carrelage Avenue
-
City: Lake Forest
-
State/county: CA
-
Zip/Postal Code: 92610
-
Country: US
Details
Updated on April 30, 2021 at 1:25 pm-
Property ID OC20115464
-
Price $780,000
-
Land Area 0.0826 Acres
-
Bedrooms 3
-
Bathrooms 3
-
Garages 2.0
-
Year Built 1994
-
Property Type Single Family Residence, Residential
-
Property Status Closed
Additional details
-
Listing Terms Cash, Cash to New Loan, Conventional
-
Association Fee 87.0
-
Utilities Cable Connected, Electricity Connected, Natural Gas Connected, Phone Connected, Sewer Connected, Water Connected
-
Sewer Public Sewer
-
Cooling Central Air, Electric
-
Heating Central, Natural Gas
-
Flooring Wood
-
County Orange
-
Property Type Residential
-
Pool Community, Heated, Association
-
Parking Direct Access, Driveway Level, Door-Single, Garage Faces Front, Garage, Garage Door Opener
-
Elementary School Foothill Ranch
-
Middle School Rancho Santa Margarita
-
High School Trabuco Hills
-
Community Features Curbs, Dog Park, Foothills, Storm Drain(s), Street Lights, Suburban, Sidewalks, Pool
-
Architectural Style Cape Cod
Features
- Cable Connected,Electricity Connected,Natural Gas Connected,Phone Connected,Sewer Connected,Water Connected
- Cape Cod
- Cash,Cash to New Loan,Conventional
- Central Air,Electric
- Central,Natural Gas
- Community, Heated, Association
- Foothill Ranch
- Orange
- Public Sewer
- Rancho Santa Margarita
- Residential
- Trabuco Hills
- Wood
Mortgage Calculator
-
Down Payment
-
Loan Amount
-
Monthly Mortgage Payment
-
Property Tax
-
Home Insurance
-
PMI
-
Monthly HOA Fees