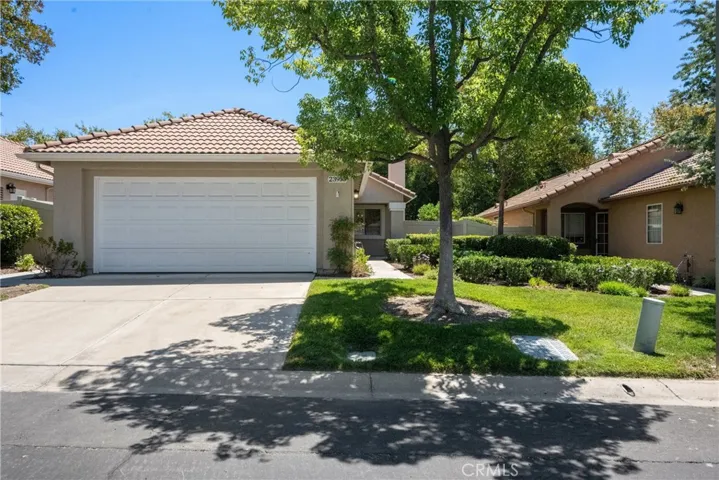
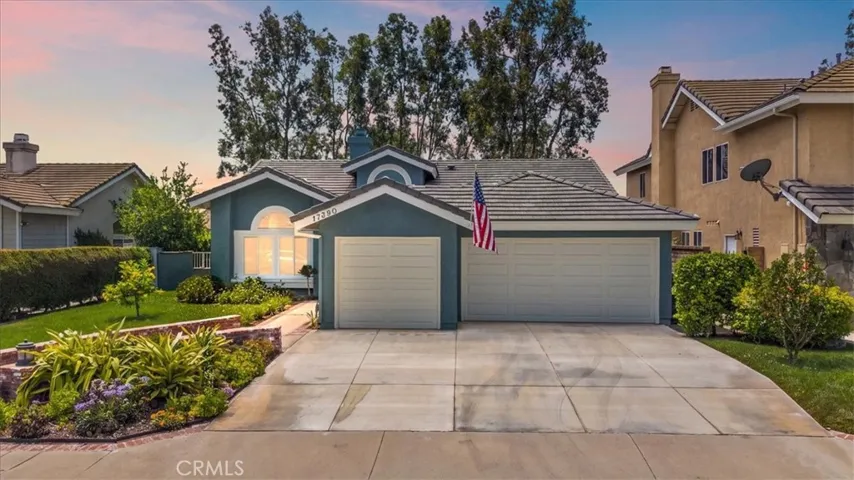
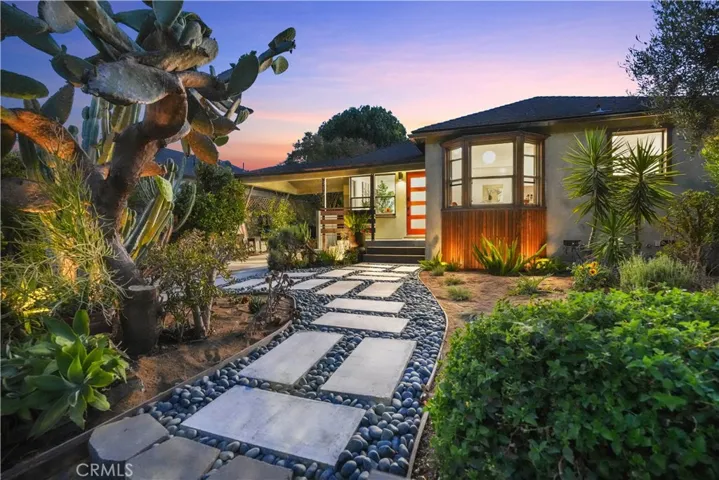
5929 E Tiber Drive, Anaheim Hills, California 92807
- $859,000
- $859,000
Overview
- Single Family Residence, Residential
- 3
- 2
- 2.0
- 1970
Description
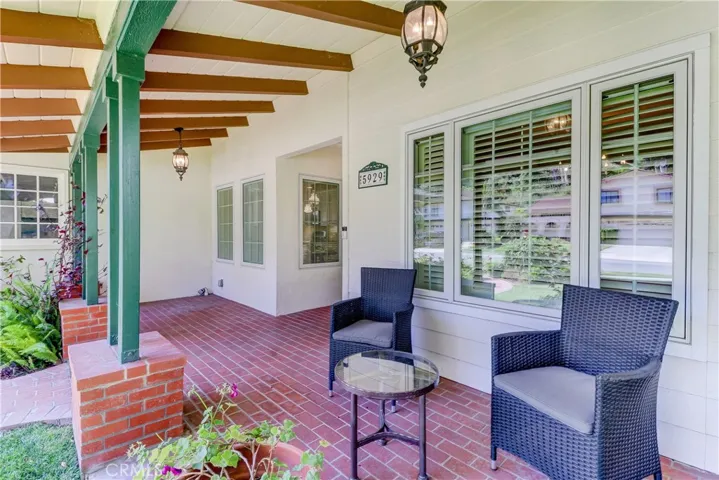
Charm and upgrades await you at 5259 E Tiber Drive. Be welcomed home every day to a meticulously maintained front and back yard, professionally landscaped by Armstrong Gardens with outdoor lighting, fruit trees and roses. The setting is idyllic for relaxing on the front porch with friends and neighbors, and hosting parties in the backyard. Once inside you’ll see just how much this home offers. A sprawling single level over 2, 200 sq ft, boasts an expansive and stunning master retreat with vaulted ceilings, french door access to the backyard, sitting area, two very large walk-in closets and an en suite to suit everyone’s needs. The kitchen has been fully remodeled with white cabinetry, stainless steel appliances, granite counters and a spacious area for in-kitchen dining. A fourth bedroom was converted into a beautiful formal dining room with custom built-ins that could easily convert back to a living quarters. All of the bedrooms have Brazilian cherry hardwood floors, crown molding, spacious closets and windows looking out to the serene backyard. The whole home has new Pella windows throughout, a new HVAC system (2017), recessed lighting, crown molding, and baseboards. Even the garage has been tiled and finished with built-in storage for the hobbyist to fill! This home ticks all of the boxes, even the ones you didn’t know you had! You’ll know it’s a special place as soon as you park out front, we’re sure of it.
Address
Open on Google Maps-
Address: 5929 E Tiber Drive
-
City: Anaheim Hills
-
State/county: CA
-
Zip/Postal Code: 92807
-
Area: ,other
-
Country: US
Details
Updated on June 27, 2026 at 9:18 am-
Property ID PW20113691
-
Price $859,000
-
Land Area 0.1997 Acres
-
Bedrooms 3
-
Bathrooms 2
-
Garages 2.0
-
Year Built 1970
-
Property Type Single Family Residence, Residential
-
Property Status Closed
Additional details
-
Listing Terms Cash, Cash to New Loan
-
Roof Composition
-
Sewer Public Sewer, Sewer Tap Paid
-
Cooling Central Air
-
Heating Central
-
Flooring Tile, Wood
-
County Orange
-
Property Type Residential
-
Pool None
-
Parking Door-Multi, Driveway, Garage, Garage Door Opener, Storage
-
Elementary School Imperial
-
Middle School El Rancho
-
High School Canyon
-
Community Features Street Lights, Suburban, Sidewalks
-
Architectural Style Ranch
Mortgage Calculator
-
Down Payment
-
Loan Amount
-
Monthly Mortgage Payment
-
Property Tax
-
Home Insurance
-
PMI
-
Monthly HOA Fees