4 Steeton Lane, Ladera Ranch, California 92694
- $849,000
- $849,000
Overview
- Single Family Residence, Residential
- 4
- 3
- 2.0
- 2004
Description
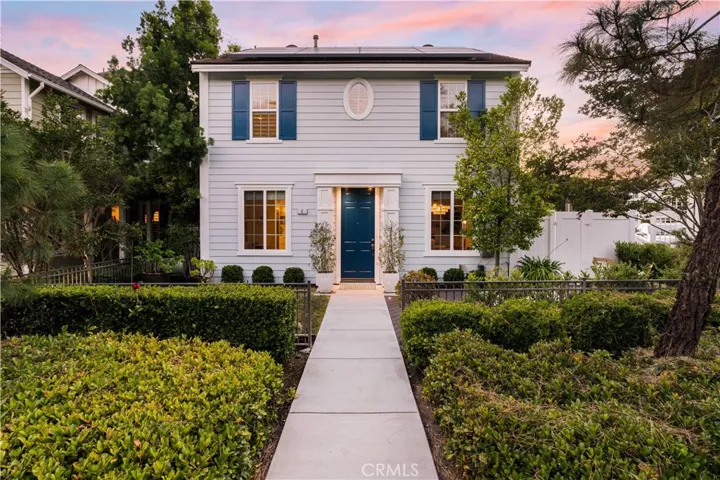
Best in its class! An authentic design tastefully pairing both elegance and tradition in this stunning 4 bedroom Ladera Ranch home. With being only one of a handful of properties that overlook the Paseo Trail, this home exudes privacy. Having recently been remodeled, this home now has an open concept floor plan featuring 4 bedrooms upstairs, 3 bathrooms, a laundry room, office nook and a 2 car attached garage. The highly custom kitchen acts as the focal point of the home with new floor to ceiling shaker style cabinets, white quartz countertops, built-in Liebherr 80” refrigerator, Thermador 6 burner gas stove and a decorative backsplash wall complete with designer ambient lighting. The oversized master bedroom includes an updated ensuite bathroom with new cabinetry, quartz countertops, a marble tile walk-in shower with rain shower head, custom mirror, lighting and tile flooring. The home comes equipped with a soft water filtration system, solar and an electric car charger. Additional upgrades include custom shades and window coverings, front yard composite decking with in-ground lighting, new vinyl fencing and exterior paint. Enjoy all Ladera Ranch has to offer with over 10 pools, 4 clubhouses, multiple parks, tennis and basketball courts, sports park, water park, skate park, highly rated schools and yearly community events.
Address
Open on Google Maps-
Address: 4 Steeton Lane
-
State/county: CA
-
Zip/Postal Code: 92694
-
Country: US
Details
Updated on April 30, 2021 at 1:25 pm-
Property ID OC20112999
-
Price $849,000
-
Land Area 0.0688 Acres
-
Bedrooms 4
-
Bathrooms 3
-
Garages 2.0
-
Year Built 2004
-
Property Type Single Family Residence, Residential
-
Property Status Closed
Additional details
-
Listing Terms Cash, Cash to New Loan, Conventional
-
Association Fee 312.0
-
Roof Composition
-
Utilities Cable Available, Electricity Available, Natural Gas Available, Phone Available, Sewer Available, Water Available
-
Sewer Public Sewer
-
Cooling Central Air
-
Heating Central
-
Flooring Wood
-
County Orange
-
Property Type Residential
-
Pool Community, In Ground, Association
-
Parking Door-Multi, Garage
-
Elementary School Oso Grande
-
Middle School Ladera Ranch
-
High School San Juan Hills
-
Community Features Biking, Curbs, Dog Park, Foothills, Gutter(s), Hiking, Mountainous, Storm Drain(s), Street Lights, Suburban, Sidewalks, Park, Pool
-
Architectural Style Cape Cod
Features
Mortgage Calculator
-
Down Payment
-
Loan Amount
-
Monthly Mortgage Payment
-
Property Tax
-
Home Insurance
-
PMI
-
Monthly HOA Fees