460 Hillway Dr, Vista, California 92084
- $655,000
Overview
- Single Family Residence, Residential
- 4
- 3
- 2.0
- 1984
Description
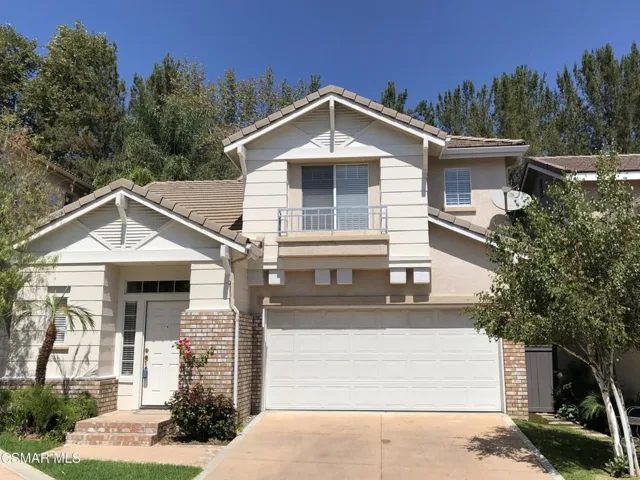
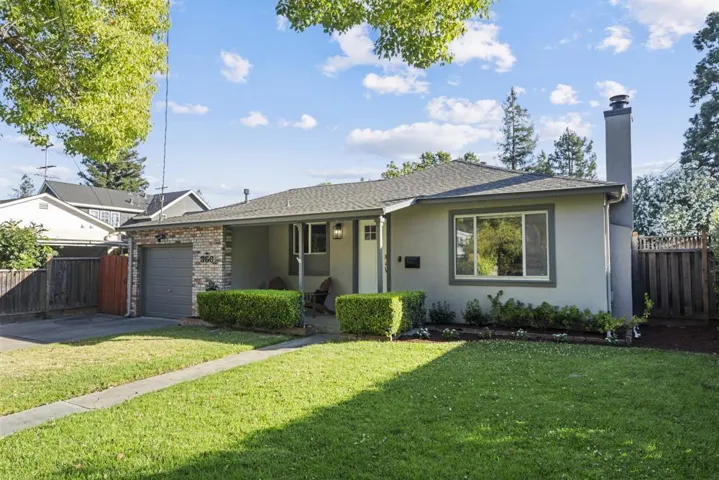
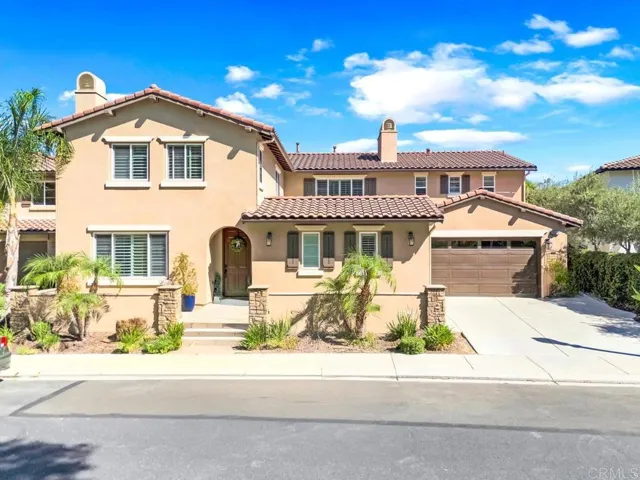
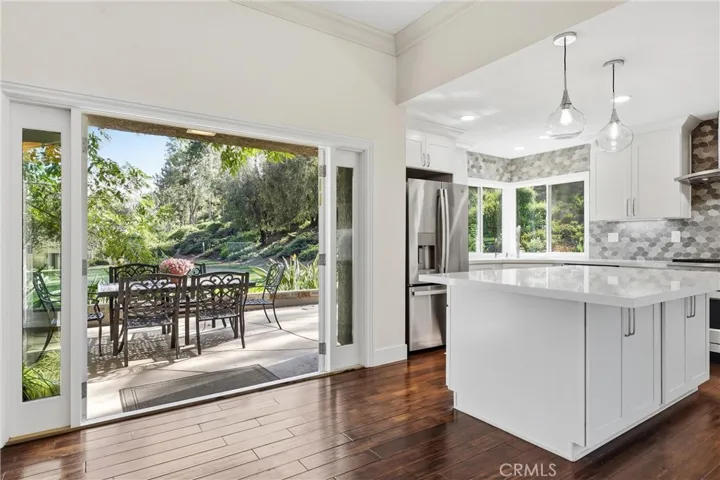
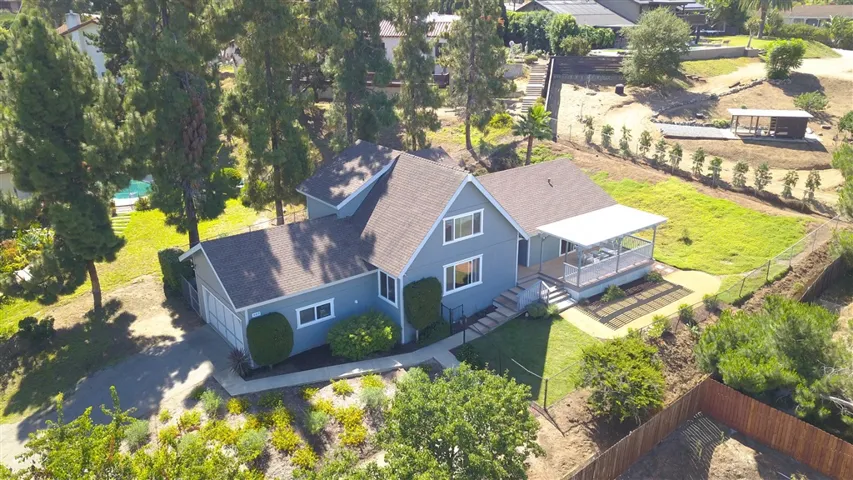
Charming Custom Vista Home with Views! 4 bedrooms, 3 baths in 2, 271 ft. Located on a private road, this home has a wonderful veranda with Trex decking – perfect for entertaining! Inside, enjoy laminate wood flooring, large Living Room/Dining Room combo with vaulted ceilings, updated lighting, remodeled kitchen with wood cabinets, stainless steel appliances, high end Dacor gas range & open pantry, dual pane vinyl Milgard windows, central heat and A/C. Upstairs master suite with flexible loft space… and high vaulted ceilings, large closet & sliding glass door to private balcony. Master Bath has floating dual sink vanity, white quartz counter top, beveled subway tile wall & bath/shower. There are 3 spacious bedrooms downstairs with ceiling fans and 2 full bathrooms. Hall bath includes brand new white quartz counter top and sink! Elfa brand closet and pantry organizers. New Water pressure regulator. Brand new deck off kitchen with stairs down to back yard. Recessed lighting throughout home. Attached oversized 2 car garage with entrance to house & washer/dryer (included!). No HOA or Mello Roos. Walking distance to Beaumont Elementary by way of trail between homes across street from driveway. Just minutes from Brengle Terrace Park and close to the Vista Village where you can enjoy restaurants, wine/beer establishments, coffee shops, movie theater & more!. Neighborhoods: Vista Equipment: Garage Door Opener Other Fees: 0 Sewer: Sewer Connected Topography: LL
Address
Open on Google Maps-
Address: 460 Hillway Dr
-
City: Vista
-
State/county: CA
-
Zip/Postal Code: 92084
-
Area: Vista
-
Country: US
Details
Updated on April 30, 2021 at 1:25 pm-
Property ID 200026500
-
Price $655,000
-
Land Area 0.36 Acres
-
Bedrooms 4
-
Bathrooms 3
-
Garages 2.0
-
Year Built 1984
-
Property Type Single Family Residence, Residential
-
Property Status Closed
Additional details
-
Listing Terms Cash, Conventional, FHA, VA Loan
-
Roof Composition
-
Cooling Central Air
-
Heating Forced Air, Natural Gas
-
Flooring Laminate
-
County San Diego
-
Property Type Residential
-
Pool None
Mortgage Calculator
-
Down Payment
-
Loan Amount
-
Monthly Mortgage Payment
-
Property Tax
-
Home Insurance
-
PMI
-
Monthly HOA Fees