Overview
- Single Family Residence, Residential
- 5
- 3
- 2.0
- 1936
Description
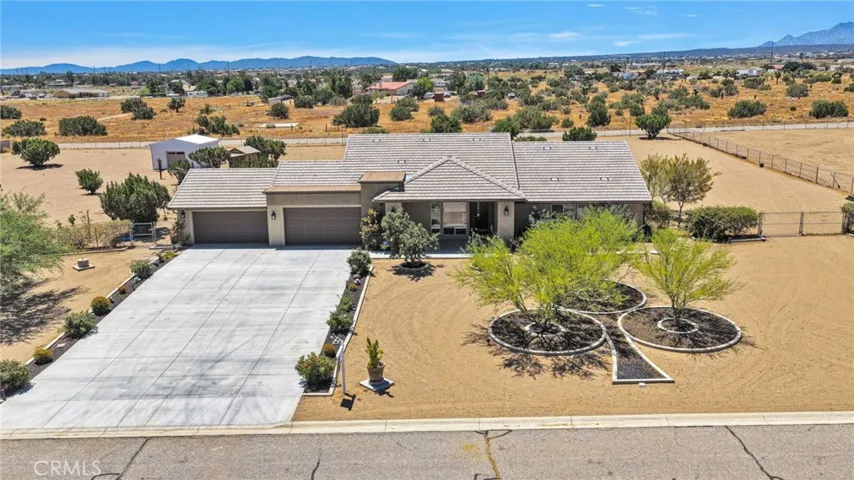
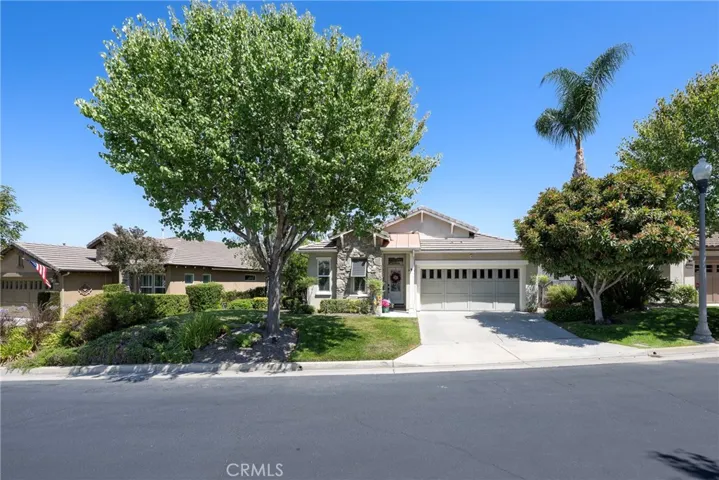
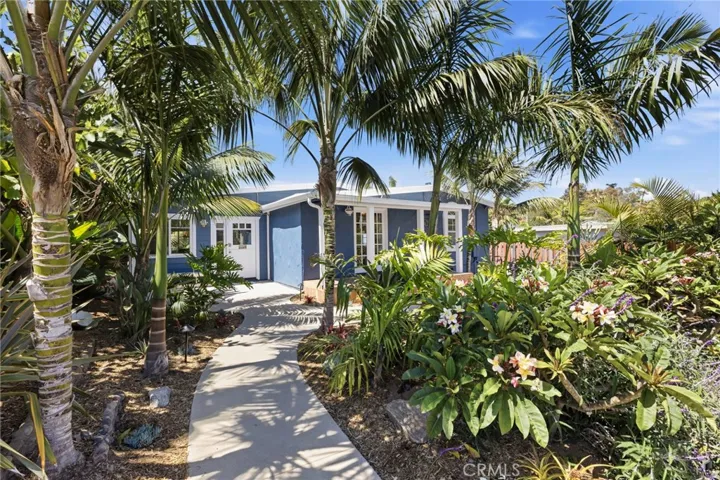
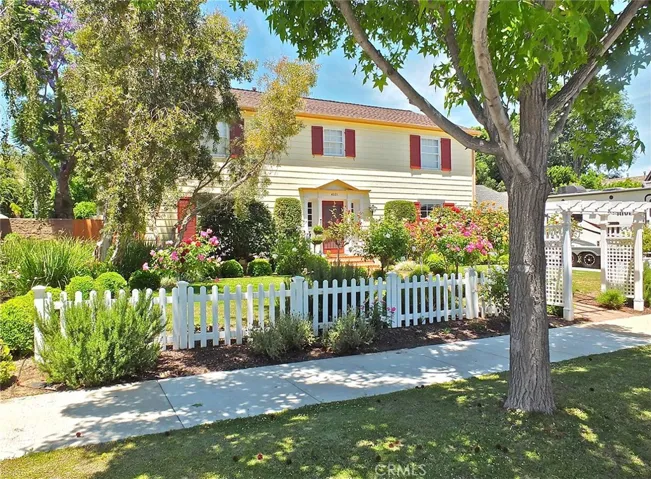
Walk up the rose tree flanked pathway to this fabulous Kenneth Wing designed 2-story traditional home with grand entry foyer, gracious spiral staircase, vast formal rooms which are perfect for elegant entertaining yet designed for relaxed and comfy living! Lots of wide crown, window and baseboard moldings, gleaming hardwood floors! Formal living room with fireplace, vintage sconces! Formal dining room with original built-in corner display cabinets and chair rail! Enormous family room with fireplace, two huge green quartz computer desks (which make the perfect buffet for company!), huge 65″ TV, lots of built-in red birch cabinetry, two window seats and sliding doors to vast rear grounds. Redwood paneled office or 5th bedroom with 1/2 bath! Totally renovated gourmet kitchen with 2 electric ovens, gas 5 burner cook top, huge granite island, two bay windows, and sunny breakfast area! Upstairs find 4 sunny bedrooms, 2 remodeled baths, includes master suite which opens to huge deck with view of spectacular rear grounds!! Step out the family room doors and gawk at the dining patio covered with wisteria and bougainvillea vines, fruit trees, vegetable beds, vast lawn and more!! Huge inside laundry room with laundry chute, all copper piping, updated electrical, dual zoned central heat and air, leased solar system! All this on an enormous 75’x183′ lot! Over-sized 2-car detached garage! This home must be seen to be appreciated!! Prepare to fall in love!! 11
Address
Open on Google Maps-
Address: 4321 Linden Avenue
-
City: Long Beach
-
State/county: CA
-
Zip/Postal Code: 90807
-
Country: US
Details
Updated on April 30, 2021 at 1:25 pm-
Property ID RS20109879
-
Price $1,249,000
-
Land Area 0.3215 Acres
-
Bedrooms 5
-
Bathrooms 3
-
Garages 2.0
-
Year Built 1936
-
Property Type Single Family Residence, Residential
-
Property Status Closed
Additional details
-
Listing Terms Cash, Cash to New Loan
-
Roof Asphalt, Shingle
-
Utilities Cable Available, Electricity Connected, Natural Gas Connected, Phone Available, Sewer Connected, Water Connected
-
Sewer Public Sewer
-
Cooling Central Air, Zoned
-
Heating Central, Forced Air, Fireplace(s)
-
Flooring Carpet, Tile, Wood
-
County Los Angeles
-
Property Type Residential
-
Pool None
-
Parking Driveway, Garage, RV Hook-Ups, RV Access/Parking
-
Elementary School Longfellow
-
Middle School Hughes
-
High School Polytechnic
-
Community Features Curbs, Gutter(s), Street Lights, Sidewalks
-
Architectural Style Traditional
Features
- Asphalt, Shingle
- Cable Available,Electricity Connected,Natural Gas Connected,Phone Available,Sewer Connected,Water Connected
- Carpet, Tile, Wood
- Cash,Cash to New Loan
- Central Air,Zoned
- Central,Forced Air,Fireplace(s)
- Curbs,Gutter(s),Street Lights,Sidewalks
- Hughes
- Longfellow
- Los Angeles
- None
- Polytechnic
- Public Sewer
- Rain Gutters
- Residential
- Traditional
Mortgage Calculator
-
Down Payment
-
Loan Amount
-
Monthly Mortgage Payment
-
Property Tax
-
Home Insurance
-
PMI
-
Monthly HOA Fees