Overview
- Single Family Residence, Residential
- 4
- 3
- 3.0
- 1981
Description
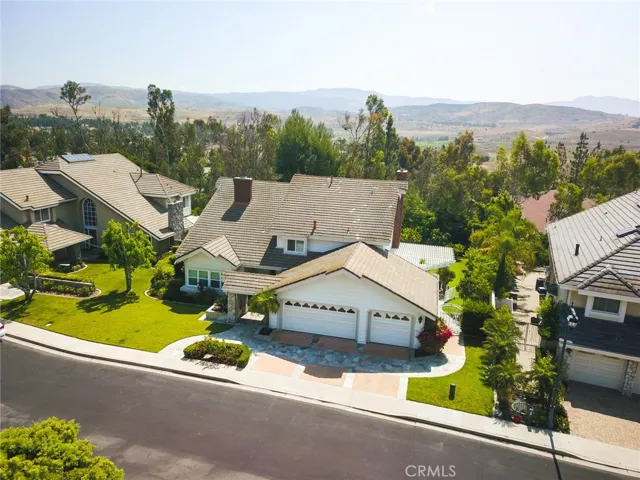
This exquisitely updated home is located behind privacy gates in the exclusive 24 hour gate-guarded community of Rocking Horse Ridge. Enriched by a serene setting, this home is perfectly tailored for a buyer seeking privacy, amenities and the luxury of space. The two-story design offers an open floor plan comprising 4 bedrooms, 3 baths and 3, 476 sq. ft. of living space. One en-suite is located on the main floor, providing a flexible design to suit all living situations. Upon entering, you’ll find a combination of beautiful wood floors, soaring ceilings, and abundant light filled windows with new plantation shutters. The re-designed eat-in kitchen features expansive marble counters, a center island, stainless steel appliances, custom cabinets and an informal dining area. A comfortable fire-lit family room with an entertainer’s bar is situated next to the kitchen while patio doors provide ease of access to the oversized backyard complete with an outdoor living room, built-in bbq, and grass yard. The formal dining room is perfect for entertaining with an adjacent sitting area, warmed by a two-sided fireplace that the formal living room also enjoys. Find tranquility in the spa-inspired master retreat with a fireplace, generous walk-in closet, glass enclosed shower, sauna, and dual vanities. This turn-key home combines the idyllic California lifestyle with a distinguished community with a pool, spa, tennis courts, clubhouse, & greenbelts plus award-winning Tustin schools.
Address
Open on Google Maps-
Address: 1151 Timberline Lane
-
State/county: CA
-
Zip/Postal Code: 92705
-
Country: US
Details
Updated on April 30, 2021 at 1:25 pm-
Property ID PW20102719
-
Price $1,365,000
-
Land Area 0.2865 Acres
-
Bedrooms 4
-
Bathrooms 3
-
Garages 3.0
-
Year Built 1981
-
Property Type Single Family Residence, Residential
-
Property Status Closed
Additional details
-
Listing Terms Cash, Cash to New Loan
-
Association Fee 477.0
-
Utilities Sewer Connected
-
Sewer Public Sewer
-
Cooling Central Air
-
Heating Central
-
County Orange
-
Property Type Residential
-
Pool Community, Heated, Association
-
Parking Door-Multi, Direct Access, Driveway, Garage
-
Elementary School Arroyo
-
Middle School Hewes
-
High School Foothill
-
Community Features Gutter(s), Horse Trails, Park, Street Lights, Sidewalks, Pool
Mortgage Calculator
-
Down Payment
-
Loan Amount
-
Monthly Mortgage Payment
-
Property Tax
-
Home Insurance
-
PMI
-
Monthly HOA Fees