Overview
- Single Family Residence, Residential
- 5
- 5
- 3.0
- 2005
Description
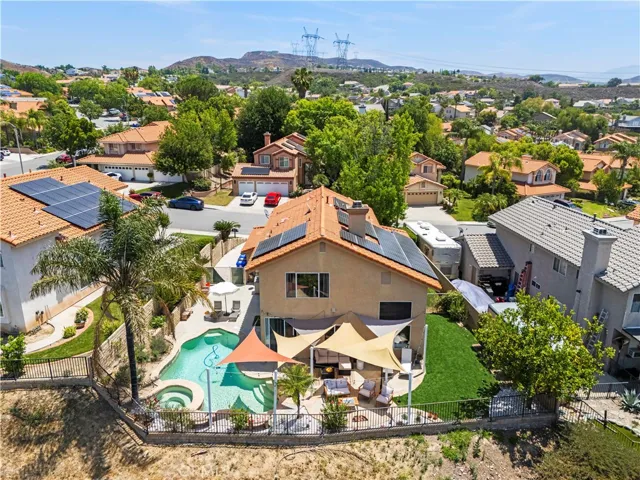
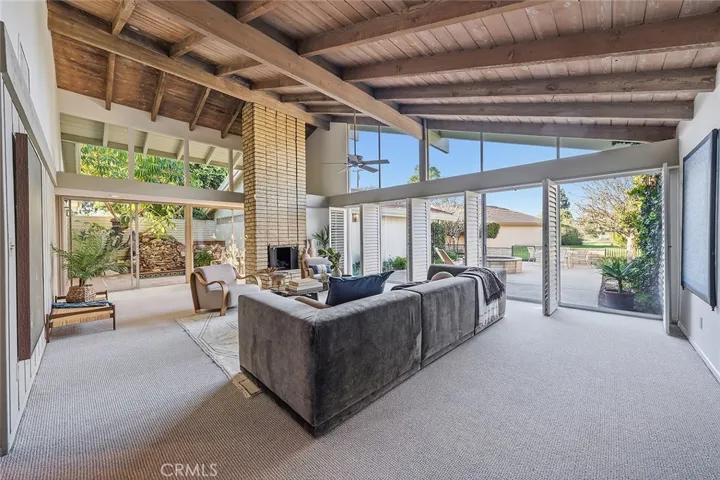
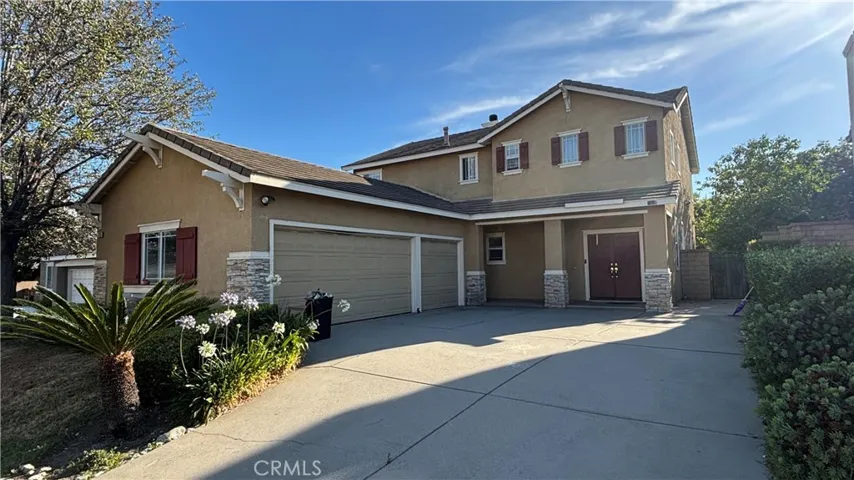
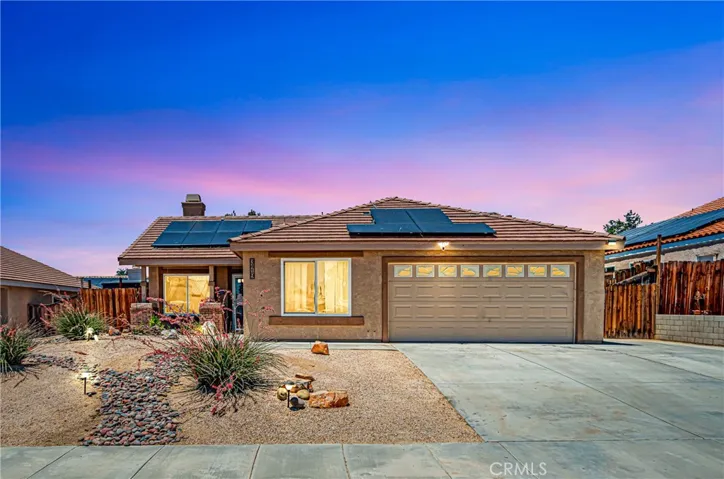
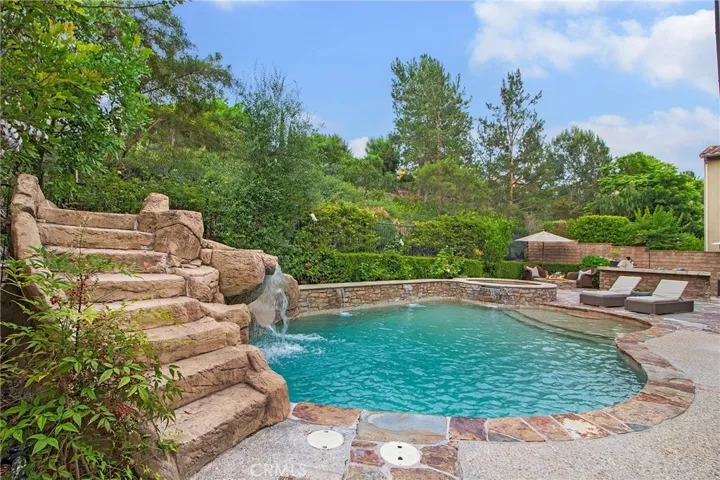
Stunning Ladera Ranch pool home located on a family friendly cul-de-sac in the Guard Gated Community of Covenant Hills featuring 4 bedrooms, 4.5 bathrooms and a large office (can be converted to 5th bedroom) on the ground floor. Highlights include hardwood flooring, custom window covers, plantation shutters, crown molding, custom lighting, 185 bottle wine refrigerator, new dual A/C units, new water heater with recirculating pump for instant hot water, home has been completed “repiped”, and a charming interior courtyard perfect for outdoor dining. Gourmet kitchen features granite counter tops, stainless appliances, built-in refrigerator, large center island, and dual dishwashers for entertaining. Downstairs master suite has large sitting area/office, built-in media niche and storage, custom closet and a stunning master bathroom. Second level boasts three large secondary bedrooms each with their own bathroom along with a spacious second family room/loft with built-in media niche/bookcase. Enjoy the outdoors in the sparkling pebble tech salt water pool complete with a water slide and spa or relax around the fire pit and large BBQ island. Walking distance to Oso Grande elementary school, the community pool/clubhouse, and several parks.
Address
Open on Google Maps-
Address: 4 Becker Drive
-
State/county: CA
-
Zip/Postal Code: 92694
-
Country: US
Details
Updated on April 30, 2021 at 1:25 pm-
Property ID OC20104586
-
Price $1,499,000
-
Land Area 0.1747 Acres
-
Bedrooms 5
-
Bathrooms 5
-
Garages 3.0
-
Year Built 2005
-
Property Type Single Family Residence, Residential
-
Property Status Closed
Additional details
-
Listing Terms Cash to New Loan
-
Association Fee 462.0
-
Sewer Public Sewer, Sewer Tap Paid
-
Cooling Central Air, Dual
-
Heating Central, Zoned
-
Flooring Wood
-
County Orange
-
Property Type Residential
-
Pool Heated, Private, Association
-
Parking Direct Access, Driveway, Garage
-
Elementary School Oso Grande
-
Middle School Ladera Ranch
-
High School San Juan Hills
-
Community Features Biking, Hiking, Park, Street Lights, Sidewalks, Gated
-
Architectural Style Craftsman
Mortgage Calculator
-
Down Payment
-
Loan Amount
-
Monthly Mortgage Payment
-
Property Tax
-
Home Insurance
-
PMI
-
Monthly HOA Fees