Overview
- Single Family Residence, Residential
- 4
- 3
- 2.0
- 1963
Description
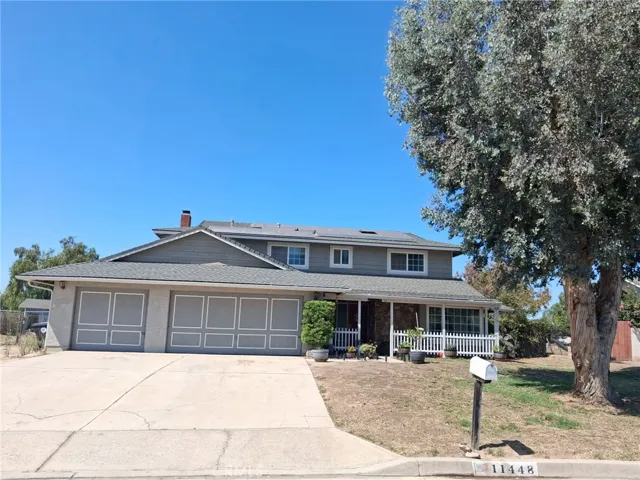
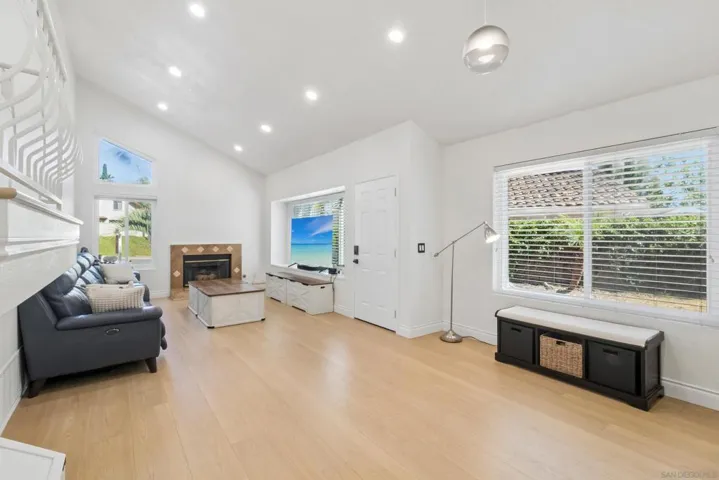
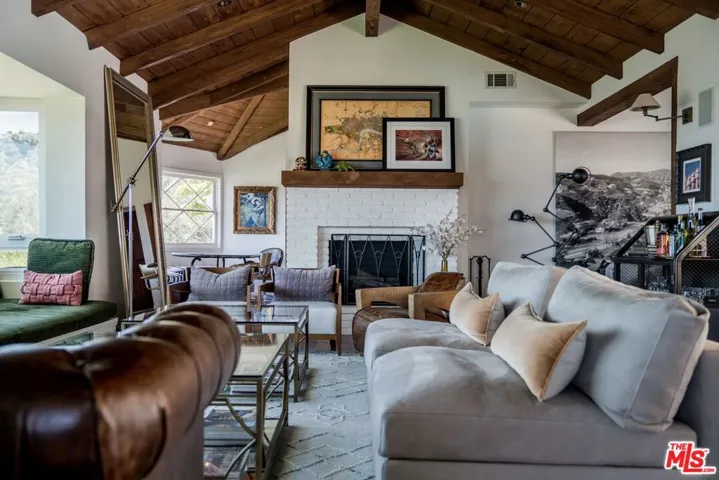
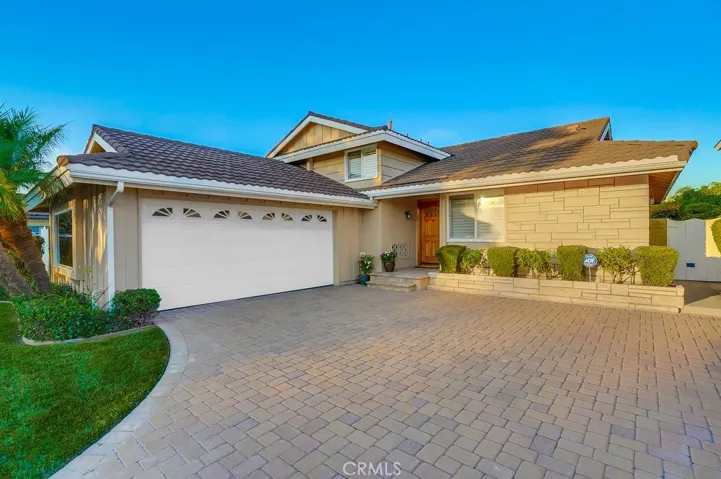
Fantastic S&S Construction 201 tri-level is still one of the most popular models in El Dorado Park Estates. This fantastic home is 2242 sq ft and could accommodate multi generations if needed. You enter the property on the main floor where you will see the kitchen which has been updated with beautiful stainless appliances (stove is gas), new wood cabinets, quartz counters and tiled floor. In addition you will also see the formal living room and dining room with sliding glass door to access the back yard. The lower lever has full bath, a good size bedroom, laundry room and family room with wet bar. The upper lever has linen storage in the hallway, 2 guest bedrooms and a full bath with single sink vanity and tub/shower combo. The master suite has double closet with mirrored sliding doors, hardwood floors and is open to the vanity area. The separate bath area has recently been updated with tiled floor and walls, walk in shower with glass doors. This wonderful home has beautiful hardwood floors, full copper plumbing, central heat & AC, smooth ceilings throughout, inset lighting, automatic sprinklers front and back. The driveway & back patio are designed with brick pavers which are easy to care for. Don’t forget to check out the lush green backyard which is a great space for entertaining. This great home has all of the space you need and can be utilized in many ways.
Address
Open on Google Maps-
Address: 3550 Claremore Avenue
-
City: Long Beach
-
State/county: CA
-
Zip/Postal Code: 90808
-
Country: US
Details
Updated on April 30, 2021 at 1:25 pm-
Property ID OC20148967
-
Price $915,000
-
Land Area 0.129 Acres
-
Bedrooms 4
-
Bathrooms 3
-
Garages 2.0
-
Year Built 1963
-
Property Type Single Family Residence, Residential
-
Property Status Closed
Additional details
-
Listing Terms Cash to New Loan
-
Roof Metal
-
Utilities Cable Available, Electricity Connected, Phone Available, Sewer Connected, Water Connected
-
Sewer Public Sewer
-
Cooling Central Air
-
Heating Central, Fireplace(s)
-
Flooring Carpet, Tile, Vinyl, Wood
-
County Los Angeles
-
Property Type Residential
-
Pool None
-
Parking Door-Multi, Driveway Up Slope From Street, Garage
-
Elementary School Newcomb
-
Middle School Newcomb
-
High School Millikan
-
Community Features Curbs, Gutter(s), Street Lights, Sidewalks
-
Architectural Style Contemporary
Mortgage Calculator
-
Down Payment
-
Loan Amount
-
Monthly Mortgage Payment
-
Property Tax
-
Home Insurance
-
PMI
-
Monthly HOA Fees