1690 Laurelwood Drive, San Jose, California 95125
- $2,999,000
- $3,250,000
- $2,999,000
- $3,250,000
Overview
- Single Family Residence, Residential
- 5
- 5
- 2.0
- 2001
Description
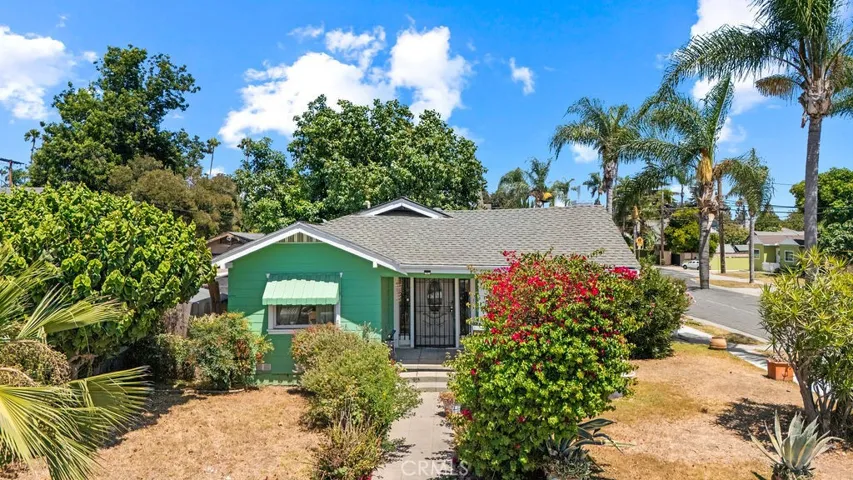
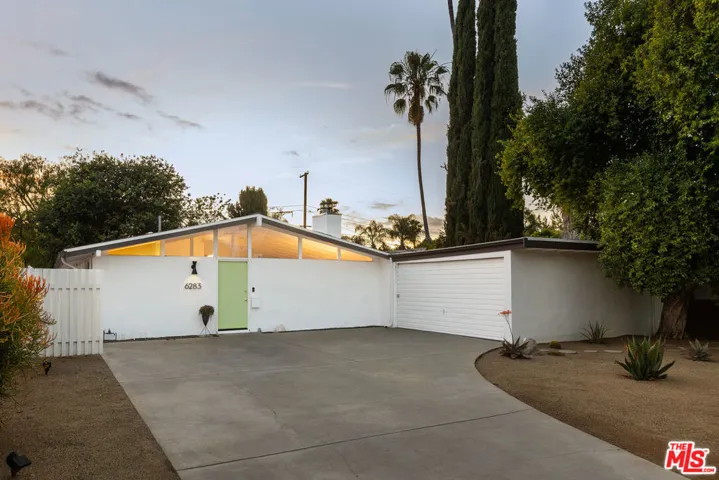
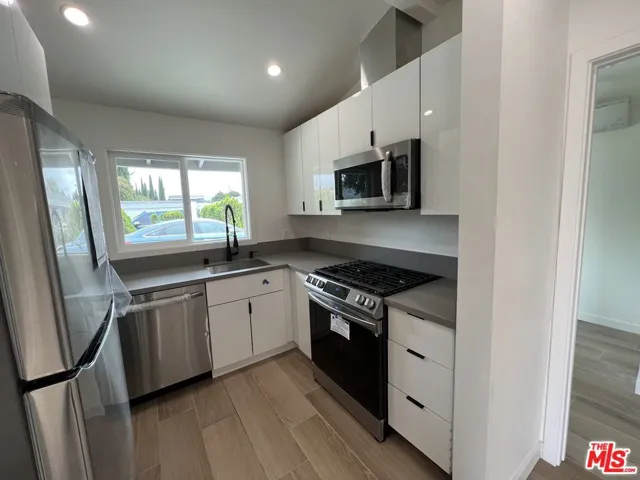
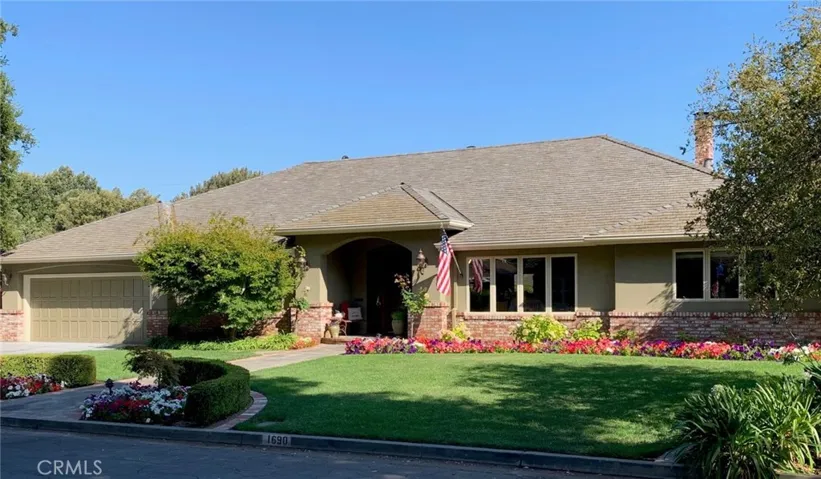
Re-built and re-imagined in 2001, this exquisite single-story home has fresh paint, solid oak floors throughout and offers a layout that truly works for our changing lives. The grand entry is open to both the huge formal dining room and the spacious formal living room. Chef’s kitchen includes Dacor 6 burner cooktop, Sub-Zero, warming drawer, two ovens, two full-sized sinks, two dishwashers, custom cabinetry/vent hood, pot filler, task lighting, granite counters and sizeable walk-in pantry. Open to the kitchen, the great room is the gathering place with its wood burning fireplace, vaulted beamed ceilings and custom cabinetry. The west wing is comprised of a spacious master suite, large walk-in closet, spa-like master bath boasting dual sinks, soaker tub, separate shower and private water closet with toilet and bidet. Down the hall is a fabulous flex space that works as an office, guest room, studio, nursery, and adjacent ¾ bath. The east wing is made up of a pwdr rm, 2 secondary bedrooms, Jack-n-Jill ¾ bath, and a 4th en-suite with full bath. Also found on this side of the house is the laundry room, and access to the backyard and garage. in the private beautifully landscaped backyard prepare meals at the hi-end outdoor kitchen and enjoy al-fresco dining on the covered patio. Add’l features include over-sized driveway, walkable 600+ sqft attic. 10x12bldg w/pwr and A/C. This fabulous home has been meticulously cared for and is move-in ready!
Address
Open on Google Maps-
Address: 1690 Laurelwood Drive
-
City: San Jose
-
State/county: CA
-
Zip/Postal Code: 95125
-
Country: US
Details
Updated on April 30, 2021 at 1:25 pm-
Property ID SR20149358
-
Price $2,999,000
-
Land Area 0.2631 Acres
-
Bedrooms 5
-
Bathrooms 5
-
Garages 2.0
-
Year Built 2001
-
Property Type Single Family Residence, Residential
-
Property Status Closed
Additional details
-
Listing Terms Cash to New Loan, Conventional
-
Utilities Natural Gas Available, Sewer Connected, Water Connected
-
Sewer Sewer Tap Paid
-
Cooling Central Air, Dual
-
Heating Central, Forced Air
-
Flooring Carpet, Tile, Wood
-
County Santa Clara
-
Property Type Residential
-
Pool None
-
Parking Direct Access, Garage Faces Front, Garage, Garage Door Opener, Oversized
-
Elementary School Booksin
-
Community Features Gutter(s)
-
Architectural Style Custom
Mortgage Calculator
-
Down Payment
-
Loan Amount
-
Monthly Mortgage Payment
-
Property Tax
-
Home Insurance
-
PMI
-
Monthly HOA Fees