Overview
- Single Family Residence, Residential
- 5
- 4
- 2.0
- 1961
Description
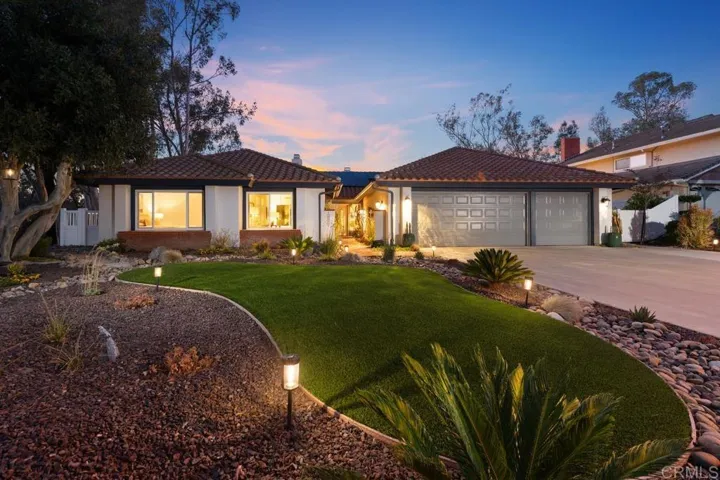
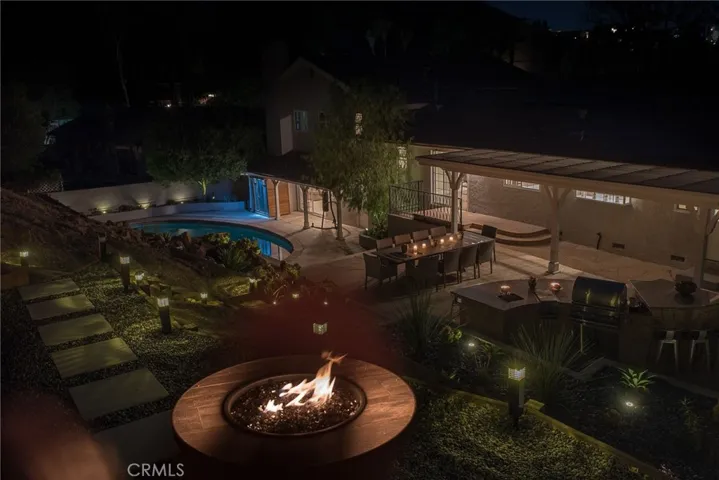
BOM – Buyer did not perform. Welcome to this Masterfully Remodeled SOB Hillside Retreat. This majestic designer turnkey view home is loaded with upgrades including Tesla Solar, new Lennox energy efficient 5 ton A/C, new ducting, 7 perimeter camera security system & many more features to see. Spectacular for entertaining & perfect for private casual living. A grand double door entry leads into a spacious & bright living space with brand new exotic walnut hardwood floors, recessed lighting, and generous 6.5” crown moldings. Featuring a chef’s kitchen w/ new professional series appliances, Carrera marble counters, Valentino marble backsplash, custom European style cabinetry, & all new lighting & plumbing fixtures. All new bathrooms with frameless shower glass, vein cut marble, and quartz countertops. Elegant master suite with powder room and upgrades throughout. This home features large bedrooms & a spacious family room downstairs which includes exposed architectural beams, fireplace, & direct access to the remodeled pool and amazing private grounds. Enjoy the built-in BBQ island & gorgeous rock creek water feature built into the hillside w/ new pump/filter/tarp. Beautifully landscaped throughout. The multi-tiered backyard includes brand new rustic wood steps that leads up to multiple terraces with fire-pit, lighted siting area with stunning & breathtaking views of the entire valley. Perfect 4 togetherness w/plenty of area to have your own space.
Address
Open on Google Maps-
Address: 20288 Lorenzana Drive
-
City: Woodland Hills
-
State/county: CA
-
Zip/Postal Code: 91364
-
Country: US
Details
Updated on April 30, 2021 at 1:25 pm-
Property ID SR20117720
-
Price $1,495,500
-
Land Area 0.457 Acres
-
Bedrooms 5
-
Bathrooms 4
-
Garages 2.0
-
Year Built 1961
-
Property Type Single Family Residence, Residential
-
Property Status Closed
Additional details
-
Listing Terms Cash to New Loan
-
Roof Composition
-
Utilities Cable Available, Electricity Connected, Natural Gas Connected, Sewer Connected, Water Connected
-
Sewer Public Sewer
-
Cooling Central Air, ENERGY STAR Qualified Equipment, High Efficiency
-
Heating Central
-
Flooring Carpet, Wood
-
County Los Angeles
-
Property Type Residential
-
Pool In Ground, Private
-
Parking Driveway, Garage Faces Front, Garage, Garage Door Opener
-
High School Taft
-
Community Features Street Lights, Sidewalks
Features
- Barbecue
- Cable Available,Electricity Connected,Natural Gas Connected,Sewer Connected,Water Connected
- Carpet, Wood
- Cash to New Loan
- Central
- Central Air,ENERGY STAR Qualified Equipment,High Efficiency
- Composition
- Driveway,Garage Faces Front,Garage,Garage Door Opener
- Dryer, Washer
- In Ground,Private
- Los Angeles
- Public Sewer
- Residential
- Street Lights,Sidewalks
- Taft
Mortgage Calculator
-
Down Payment
-
Loan Amount
-
Monthly Mortgage Payment
-
Property Tax
-
Home Insurance
-
PMI
-
Monthly HOA Fees