Overview
- Single Family Residence, Residential
- 5
- 4
- 2.0
- 2015
Description
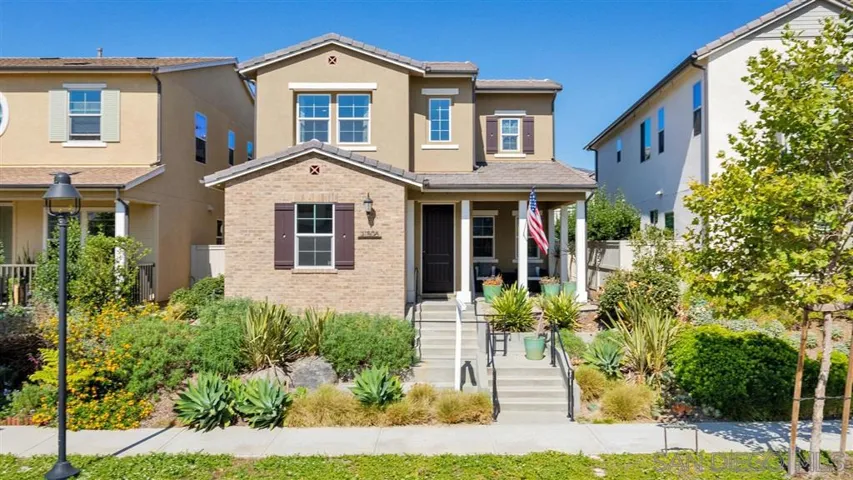
Offered from $740, 000-$765, 000 | bit.ly/21506trailridgedrive | bit.ly/21506trailridgedrive3dtour | Exquisite former model home in beautiful Harmony Grove Village. Owned 21 panel, 6.9kW solar with 9.8kW back up battery. 1st level bed and full bath. Upgrades: whole house water softener, California Room, floor to ceiling media center, upgraded flooring & appliance package, optional cabinets at dining, built-in master closet, tankless water heater, epoxy flooring, highly upgraded master suite. Loft is 15×11. See “Documents” for full supplemental description. Open kitchen includes Bedrosians granite counters, upgraded KitchenAid refrigerator and 4-burner stove with griddle, full tile back splash, under cabinet lighting, Kohler big basin stainless steel sink, pendant lights, island with seating, walk-in pantry with glass door and built-in organizing system, pull out recycle bin and limestone tile flooring. Highly upgraded master suite includes custom built-in closet system, full height brick accent wall in master bedroom, speaker system, storage cabinets, 6”x18” Honed Limestone tile flooring, floor to ceiling tile in walk-in shower, soaking tub with tile back splash and accent wall, dual sinks with extended counter space and back splash and plenty of storage space. Family room has upgraded full height built-in media cabinet, sliding glass door to back yard, speaker system, limestone tile flooring. Dining room has upgraded limestone tile and lower base built-in cabinet with Bedrosians upgraded slab countertop (cabinets have 9 doors). Back yard has optional California room with recessed lighting and speakers, tile patio and large concrete stepping stones, soothing water feature with tile accent and low maintenance landscaping. 2nd level laundry room has 12”x24” Marazzi Porcelain tile floors, self-riming Florestone big basin sink, upper and lower cabinets and open shelving for more storage. Hot water circulating system in master bathroom and kitchen. First floor has upgr…
Address
Open on Google Maps-
Address: 21506 Trail Ridge Dr
-
City: Escondido
-
State/county: CA
-
Zip/Postal Code: 92029
-
Country: US
Details
Updated on April 30, 2021 at 1:25 pm-
Property ID 200034940
-
Price $765,000
-
Bedrooms 5
-
Bathrooms 4
-
Garages 2.0
-
Year Built 2015
-
Property Type Single Family Residence, Residential
-
Property Status Closed
Additional details
-
Listing Terms Cash, Conventional, FHA, VA Loan
-
Association Fee 230.0
-
Cooling Central Air
-
Heating Forced Air, Natural Gas
-
Flooring Carpet, Tile
-
County San Diego
-
Property Type Residential
-
Pool Community, Association
-
Parking On Street
-
Community Features Pool
Mortgage Calculator
-
Down Payment
-
Loan Amount
-
Monthly Mortgage Payment
-
Property Tax
-
Home Insurance
-
PMI
-
Monthly HOA Fees