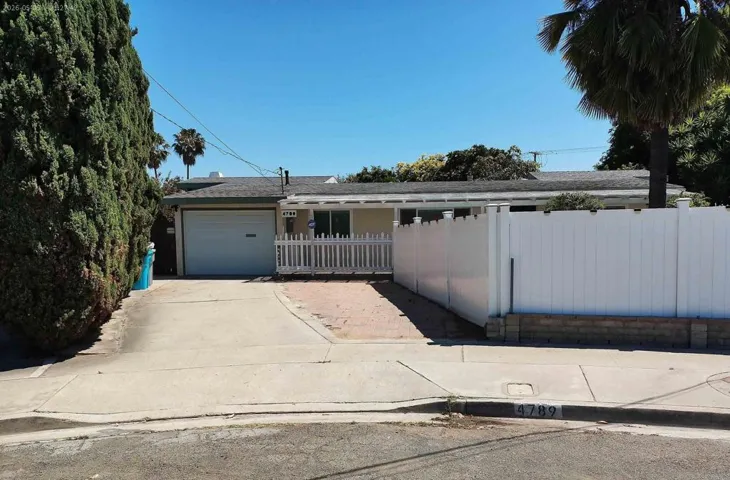
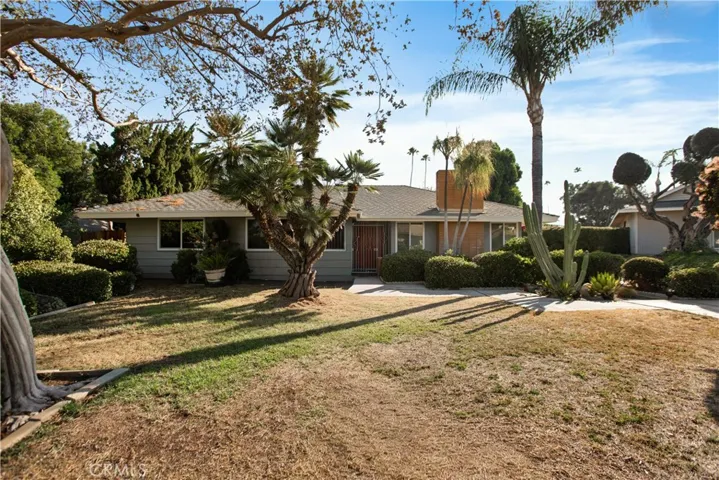
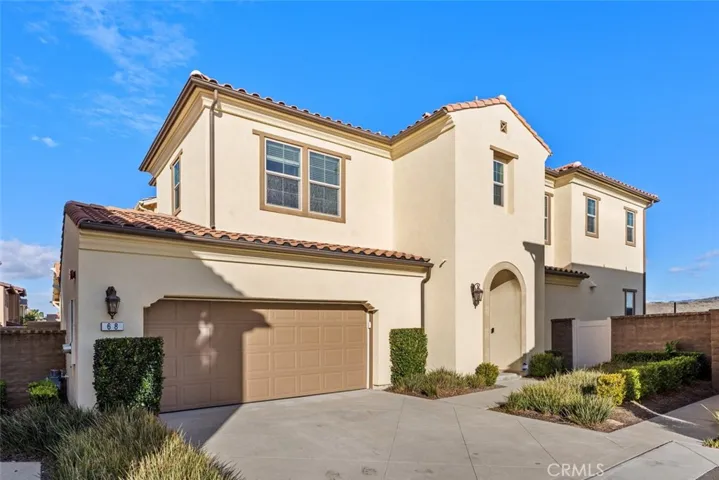
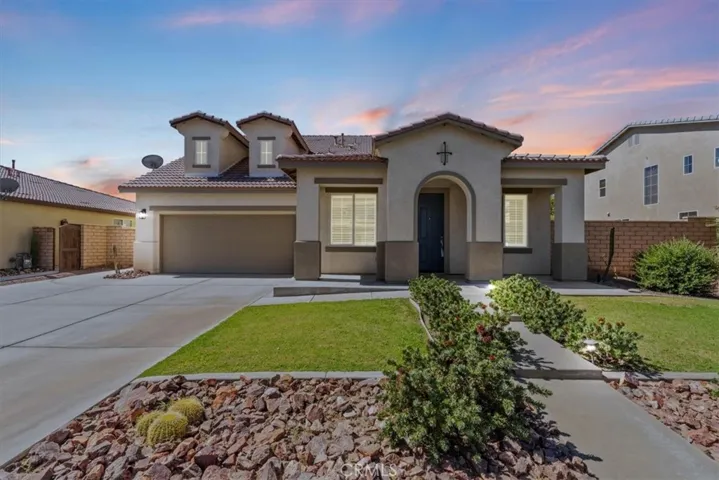
20530 E Meghan Ct, Walnut, California 91789
- $940,000
Overview
- Single Family Residence, Residential
- 5
- 4
- 2.0
- 1999
Description
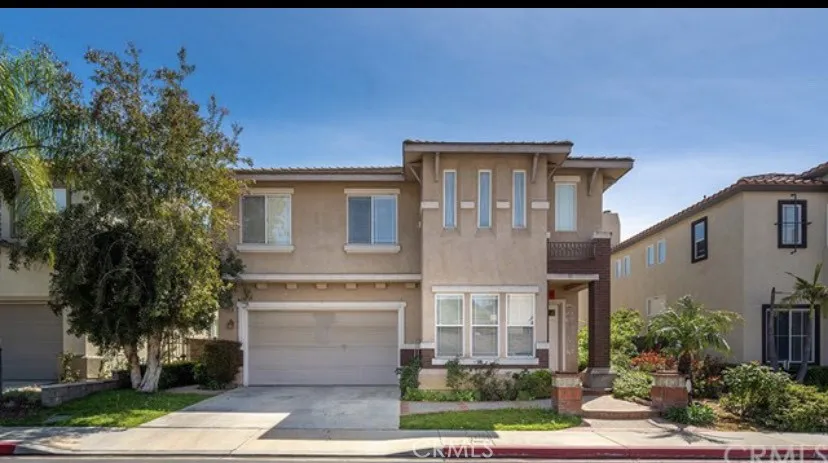
A home with city light view located in the exclusive Newer Private Gated Community of “Emerald Estates”. This exquisite home has an open floor plan. The formal entry leads to a vaulted ceiling entrance with a graceful spiral staircase. Fireplace in the family room opens to the kitchen, formal dining room and living room with vaulted high ceilings. Gourmet kitchen with upgraded granite counters, and walk-in pantry, flows into a grand family room. Convenient main floor bedroom and full bath is ideal as guest room or office. The spacious master suite has an Jacuzzi bath tub, separate shower, & large walk-in closet, with its own relaxing view. Two more spacious secondary bedrooms are located upstairs, each with its own large closets. Huge flat lot, fantastic unobstructed city light view. This home is conveniently situated in the City of Walnut, with easy access to 60 FWY and 57 FWY, close to all amenities and award winning Schools. You need to see to appreciate the beauty and extra features this home can offer. All info & square footage needs to be verified by buyers. County record indicated as an Condo, but it’s Single Family Residence according to seller, front yard and back yard belongs to owner’s property.
Address
Open on Google Maps-
Address: 20530 E Meghan Ct
-
State/county: CA
-
Zip/Postal Code: 91789
-
Country: US
Details
Updated on April 30, 2021 at 1:25 pm-
Property ID TR20146021
-
Price $940,000
-
Land Area 0.1506 Acres
-
Bedrooms 5
-
Bathrooms 4
-
Garages 2.0
-
Year Built 1999
-
Property Type Single Family Residence, Residential
-
Property Status Closed
Additional details
-
Listing Terms Cash to New Loan
-
Association Fee 95.0
-
Sewer Public Sewer
-
Cooling Central Air, High Efficiency
-
County Los Angeles
-
Property Type Residential
-
Pool None
-
Community Features Suburban
Mortgage Calculator
-
Down Payment
-
Loan Amount
-
Monthly Mortgage Payment
-
Property Tax
-
Home Insurance
-
PMI
-
Monthly HOA Fees