Overview
- Single Family Residence, Residential Lease
- 3
- 3
- 2.0
- 2005
Description
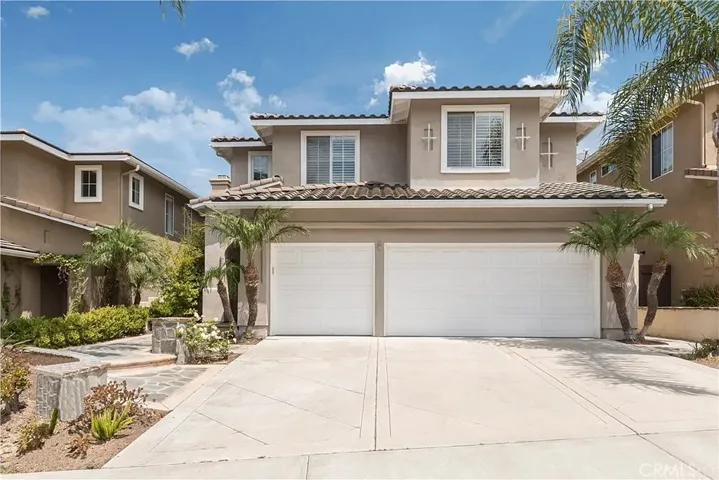
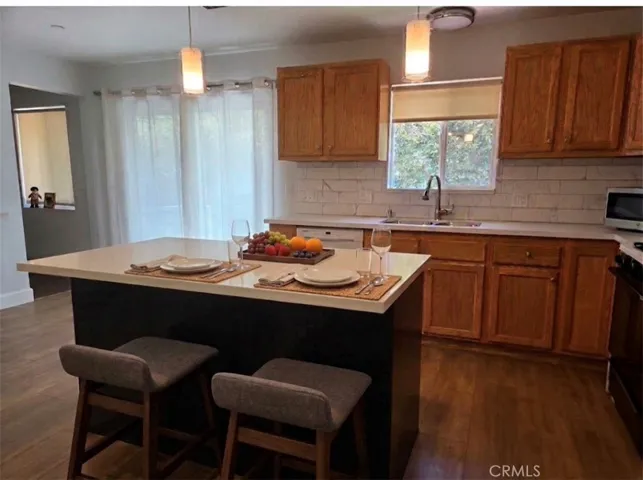
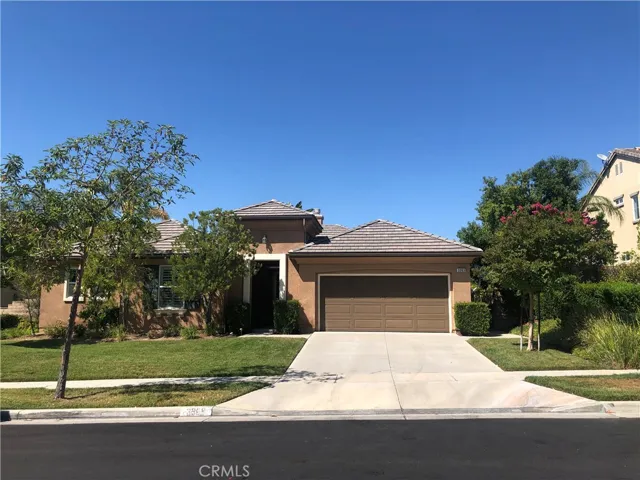
Beautifully spacious single story home featuring 3 bedrooms and 2.5 baths with an generous open floor plan in the desirable Sky Ranch Estates. As you walk pass the landscaped courtyard and through the front door, you’ll notice the custom in-lay tile flooring. The tile flooring continues throughout the home with carpet in the bedrooms and plantation shutters throughout. Kitchen has plenty of cabinets storage, granite counters, Whirlpool appliances, large kitchen island that opens up to the family room and cozy fireplace. Separate formal dining room that can be used as an office with the powder room conveniently located across the hallway. Master retreat is located on opposite side of the other 2 bedrooms for ultimate privacy. Master suite has ample room for your bedroom furniture. Master bath has separate his/her vanity areas with granite counter tops, large soaker tub, walk-in shower and large walk-in closet. On the opposite side of the home, there are 2 additional bedrooms, walk-in closets and Jack/Jill bathroom. Ceiling fans located in family room and all 3 bedrooms. Access to the backyard from family room or master suite. Backyard is completely landscaped with mature trees, slate patio area, fire pit and BBQ area, perfect for entertaining and family gatherings. Side backyard is lined with lemon, lime and peach trees. Laundry room is conveniently located off the 2-car garage.
Address
Open on Google Maps-
Address: 3363 Harley Lane
-
City: Corona
-
State/county: CA
-
Zip/Postal Code: 92882
-
Country: US
Details
Updated on April 30, 2021 at 1:25 pm-
Property ID IG20144056
-
Price $2,875
-
Land Area 0.2 Acres
-
Bedrooms 3
-
Bathrooms 3
-
Garages 2.0
-
Year Built 2005
-
Property Type Single Family Residence, Residential Lease
-
Property Status Closed
Additional details
-
Listing Terms Contract
-
Roof Tile
-
Utilities Cable Available, Electricity Available, Natural Gas Available, Phone Available, Sewer Available
-
Sewer Public Sewer
-
Cooling Central Air
-
Heating Central, Forced Air, Fireplace(s)
-
Flooring Carpet, Tile
-
County Riverside
-
Property Type Residential Lease
-
Pool None
-
Parking Direct Access, Driveway Level, Driveway, Garage Faces Front, Garage
-
Community Features Gutter(s), Mountainous, Storm Drain(s), Street Lights, Suburban, Sidewalks
-
Architectural Style Contemporary
Mortgage Calculator
-
Down Payment
-
Loan Amount
-
Monthly Mortgage Payment
-
Property Tax
-
Home Insurance
-
PMI
-
Monthly HOA Fees