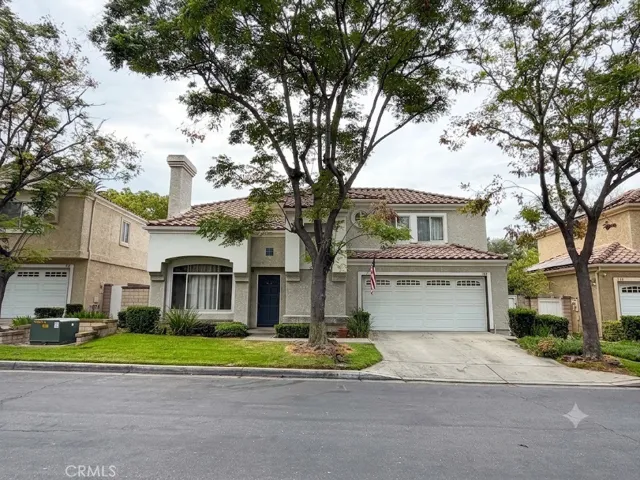
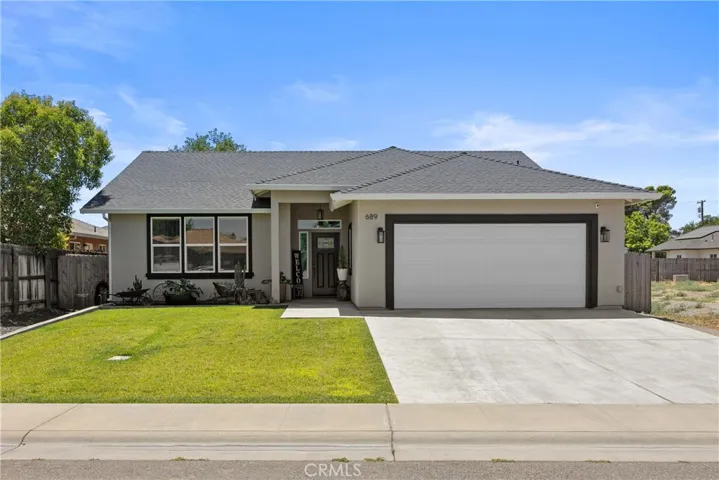
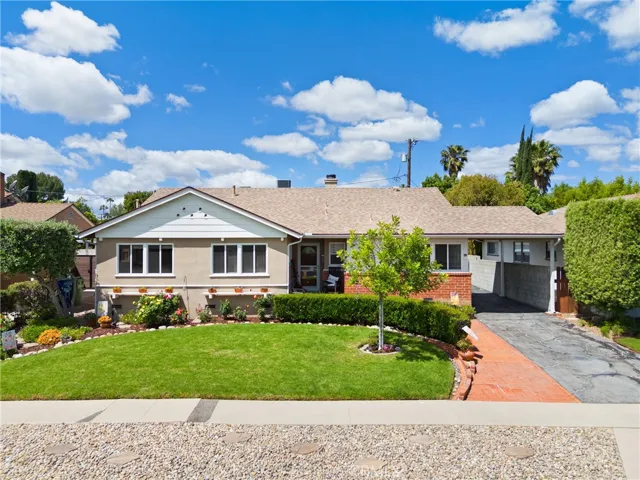
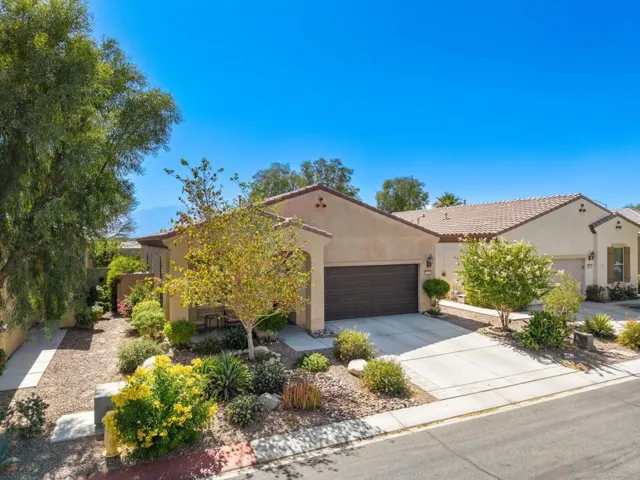
16550 Elm Haven Drive, Hacienda Heights, California 91745
- $775,000
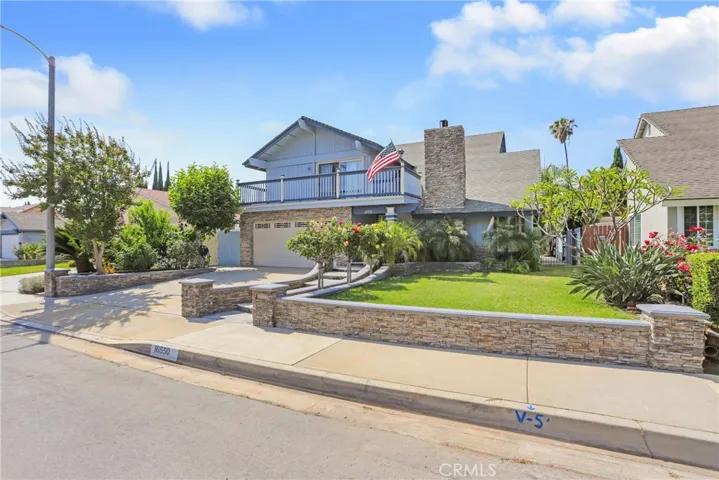
- $775,000
Overview
- Single Family Residence, Residential
- 4
- 3
- 2.0
- 1971
Description
Gorgeous pool home in Hacienda Heights featuring 4 bedrooms, 2.5 baths and 2, 134 sq ft of living space. Custom flagstone walkway and home accents provide curb appeal and invite you into this beautifully upgraded home. The open floorplan, coupled with the high ceilings and abundant natural light, provide a spacious feel to the home. Bright ceramic wood-grain floors lead you from the living room to the open-concept family room with recessed lighting and charming French doors with vistas of the pool/backyard. Gourmet-style kitchen with Quartz countertops, stunning full custom backsplash, generous cabinet space, stainless steel appliances, double oven, and large breakfast bar. Adjacent separate dining room perfect for hosting dinner parties or family gatherings. Master bedroom with large walk-in closet, private bath, high ceilings, and oversized front balcony with neighborhood vistas. Upstairs loft adjacent to bedrooms provides a perfect bonus space for office, game room, or lounge. Large covered patio provides shade for pool parties with flagstone-accented raised planters. Convenient access to downstairs bathroom from the pool/jacuzzi. Other features include energy-efficient double-paned windows, solar panels, air conditioning, and spacious two-car garage. Close to schools, restaurants, shopping, and freeways.
Address
Open on Google Maps-
Address: 16550 Elm Haven Drive
-
City: Hacienda Heights
-
State/county: CA
-
Zip/Postal Code: 91745
-
Country: US
Details
Updated on June 25, 2026 at 1:21 am-
Property ID OC20119834
-
Price $775,000
-
Land Area 0.14 Acres
-
Bedrooms 4
-
Bathrooms 3
-
Garages 2.0
-
Year Built 1971
-
Property Type Single Family Residence, Residential
-
Property Status Closed
Additional details
-
Listing Terms Cash, Cash to New Loan, Conventional
-
Roof Composition
-
Utilities Underground Utilities
-
Sewer Sewer Tap Paid
-
Cooling Central Air
-
Heating Forced Air
-
Flooring Carpet, Laminate, Tile
-
County Los Angeles
-
Property Type Residential
-
Pool In Ground, Private
-
Parking Driveway, Garage, On Street
-
Elementary School Bixby
-
Middle School Cedarlane
-
High School Wilson
-
Community Features Curbs, Street Lights
Mortgage Calculator
-
Down Payment
-
Loan Amount
-
Monthly Mortgage Payment
-
Property Tax
-
Home Insurance
-
PMI
-
Monthly HOA Fees