
Overview
- Single Family Residence, Residential
- 4
- 5
- 2.0
- 2011
Description
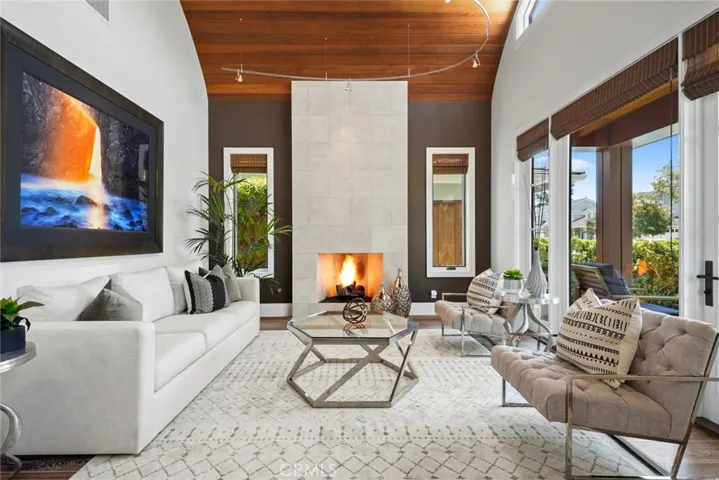
This contemporary custom home was crafted by Architect Craig S. Hampton, designed by Trish Steele, landscaped by David A. Pederson and built by Grady-O-Grady. Every detail was carefully selected and quality crafted from the unique design of the custom alderwood, dutch front door to the curved cedar wood ‘eyelash’ ceiling of the living room. The chef’s kitchen is equipped with professional-grade Thermador double convection ovens, 6 burner gas cooktop and GE Profile 48” built in fridge/freezer and an oversized kitchen island perfect for entertaining. Enjoy the best of California’s indoor/outdoor living with disappearing glass doors that open to the lanai where fire dances over a custom water feature. The ground floor, private guest suite offers wheelchair access and opens to the beautiful backyard. Retreat to your Master Suite to soak in your spa bathtub with a crow’s nest view of the sky and an enviable master closet. The secondary ensuite bedrooms open to a shared bonus room perfect for hanging out with friends. There are European White Oak floors and solid stone countertops throughout the home. This quality constructed home include concealed solar panels, commercial grade water filtration/softener, RO water system, central vacuum, monitored security system and many more appealing details for the most discerning buyer. Located on the inner loop of the coveted port street neighborhood near Fashion Island, Rogers Garden, John Wayne Airport, UCI and the most beautiful beaches.
Address
Open on Google Maps-
Address: 1812 Port Taggart Place
-
City: Newport Beach
-
State/county: CA
-
Zip/Postal Code: 92660
-
Country: US
Details
Updated on April 30, 2021 at 1:25 pm-
Property ID NP20139598
-
Price $3,685,000
-
Land Area 0.1483 Acres
-
Bedrooms 4
-
Bathrooms 5
-
Garages 2.0
-
Year Built 2011
-
Property Type Single Family Residence, Residential
-
Property Status Closed
Additional details
-
Listing Terms Cash, Cash to New Loan
-
Association Fee 110.0
-
Sewer Public Sewer
-
Cooling Dual
-
Heating Central, Fireplace(s)
-
Flooring Carpet, Wood
-
County Orange
-
Property Type Residential
-
Pool Community, Lap, Association
-
Parking Driveway, Garage Faces Front, Garage, On Street
-
Elementary School Andersen
-
Middle School Corona Del Mar
-
High School Corona Del Mar
-
Community Features Curbs, Gutter(s), Storm Drain(s), Street Lights, Suburban, Sidewalks, Pool
-
Architectural Style Contemporary, Custom, Modern
Mortgage Calculator
-
Down Payment
-
Loan Amount
-
Monthly Mortgage Payment
-
Property Tax
-
Home Insurance
-
PMI
-
Monthly HOA Fees


