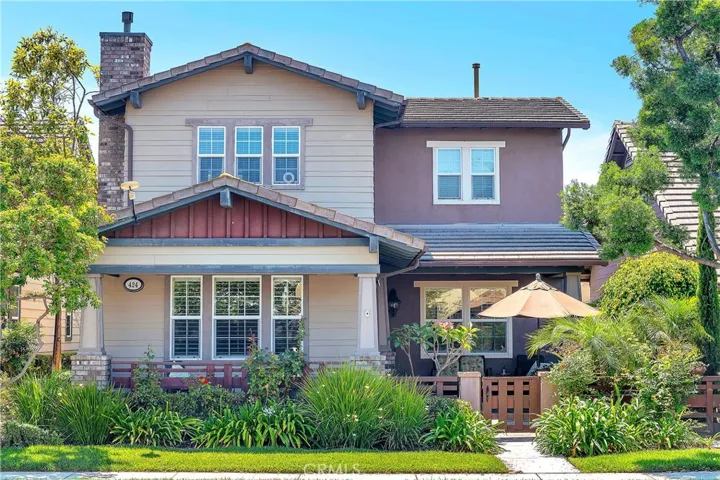
424 Hudson Drive, Tustin, California 92782
- $476,000
Overview
- Condominium, Residential
- 3
- 3
- 2.0
- 2005
Description
Beautiful 3 bedroom detached condo in a wonderful community of Tustin Field. The home features the great open floor plan with wood flooring, plantation shutters, ceiling fans, spacious kitchen with Center Island and walk-in pantry. The living room has a cozy gas fireplace. Upstairs to the master bedroom with walk-in closet, duel sink, shower and a bathtub. Hallway with built-in computer desk area with lots of storage & laundry room. Secondary bedrooms share a hall bath. Beautiful front patio with stone slates and plenty of room for entertaining & family gatherings. Direct access to the 2-car garage space. Beautiful resort-style community with pool and BBQ picnic area. Property is SOLD AS-IS Condition….Irvine Unified School District… This home is City of Tustin Affordable Housing Unit. OWNER OCCUPIED ONLY – NO INVESTORS. Buyer must meet City of Tustin Income qualifications in order to purchase. For more information: https://www.tustinca.org/461/Homeownership-Opportunities All closing costs paid by Buyers.
Address
Open on Google Maps-
Address: 424 Hudson Drive
-
City: Tustin
-
State/county: CA
-
Zip/Postal Code: 92782
-
Country: US
Details
Updated on April 30, 2021 at 1:25 pm-
Property ID PW20140514
-
Price $476,000
-
Bedrooms 3
-
Bathrooms 3
-
Garages 2.0
-
Year Built 2005
-
Property Type Condominium, Residential
-
Property Status Closed
Additional details
-
Listing Terms Cash to New Loan
-
Association Fee 180.0
-
Utilities Electricity Available, Natural Gas Available, Sewer Available, Water Available
-
Sewer Public Sewer
-
Cooling Central Air
-
Heating Central
-
Flooring Laminate
-
County Orange
-
Property Type Residential
-
Pool Community, Association
-
Parking Garage, Garage Faces Rear, Side By Side
-
Elementary School Stonecreek
-
Middle School Lakeside
-
High School Woodbridge
-
Community Features Curbs, Park, Street Lights, Sidewalks, Pool
Mortgage Calculator
-
Down Payment
-
Loan Amount
-
Monthly Mortgage Payment
-
Property Tax
-
Home Insurance
-
PMI
-
Monthly HOA Fees