Overview
- Single Family Residence, Residential
- 6
- 5
- 4.0
- 2004
Description
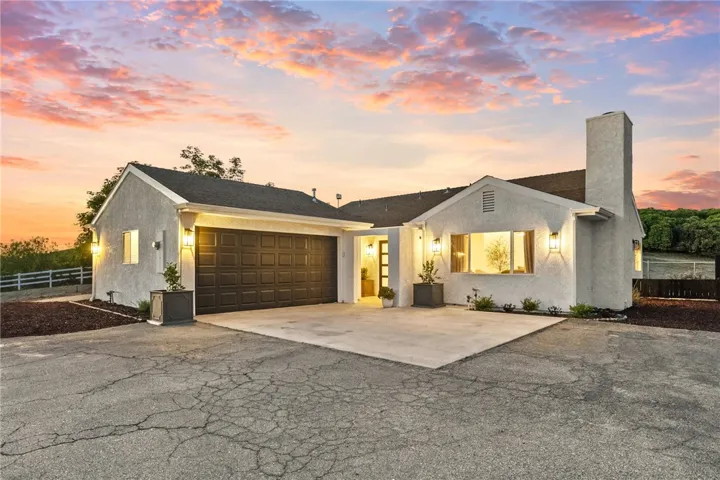
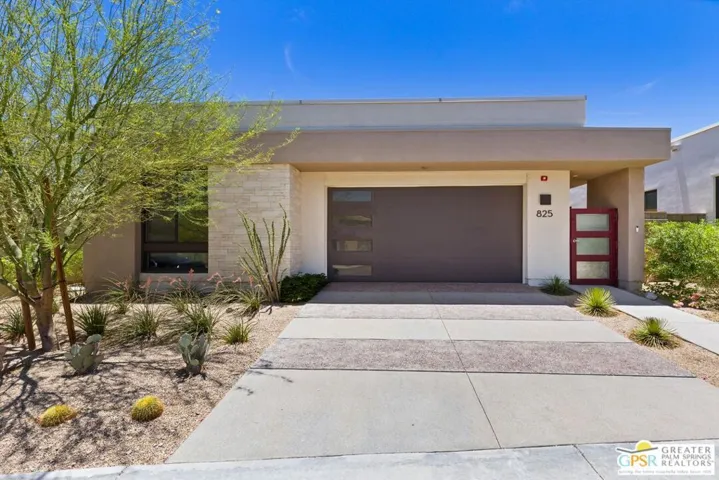
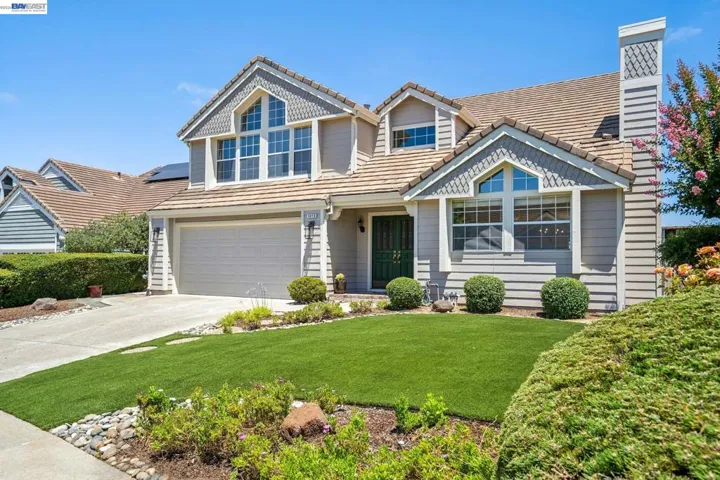
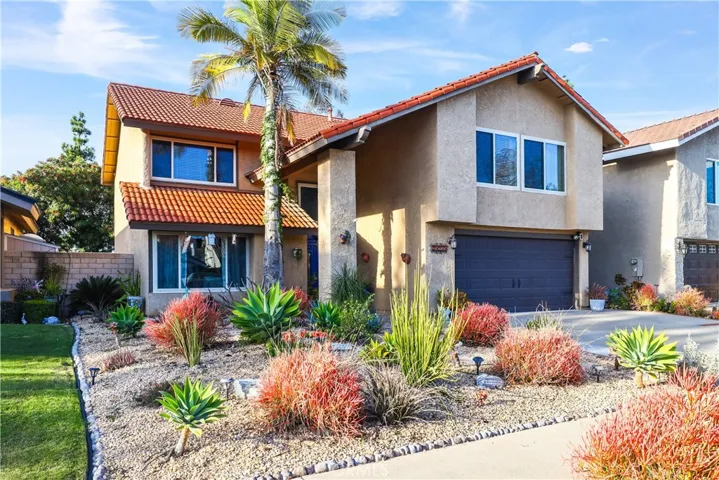
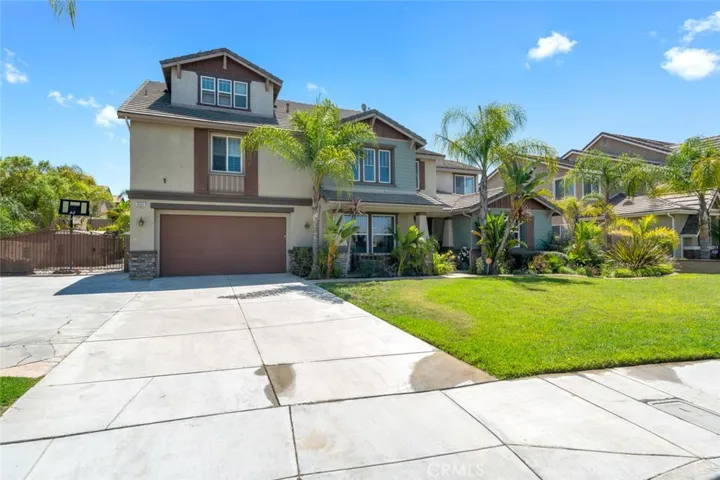
Beautiful upgraded Pool Home in Orangecrest Area. As you arrive to this 3-story home, you will see how well this home was taken care of by the owner. Great porch area to sit with your morning coffee. Custom double door glass entry into a grand foyer w/ high vaulted ceilings with decorated Wrought iron stair cases. Elegant Travertine flooring w/ marble in-lays. Office w/ built in book case and private bathroom. Large open family room to kitchen w/ tons of light and views to the gorgeous Pool and Spa. Kitchen island, Stainless Steel Appliances, Full Granite Back Splash, Custom walk in pantry door. Family room has traditional fireplace for that Christmas morning sitting with family sipping Hot Chocolate. Most of the bedrooms are on 2nd floor and feature Spacious Bedrooms, especially the Master Bedroom w/ Retreat and Fireplace. Large Master bath w/ soaking tub, decorative shower, and large walk in closet. Shutters in all bedroom windows. The 3rd floor is perfect for the kids and features a large open room that over looks the 1st floor entry and living room. Backyard is ready for entertaining with built in BBQ, Gazebo, Spa, & Large Pool inviting the family and friends to cool off from the summer heat. Stamped concrete throughout the backyard and RV parking that has Decorative Wrought iron gate. Oversized 4-car tandem garage with 1 space converted to a Man Cave.
Address
Open on Google Maps-
Address: 9550 Chandelle Way
-
City: Riverside
-
State/county: CA
-
Zip/Postal Code: 92508
-
Country: US
Details
Updated on April 30, 2021 at 1:25 pm-
Property ID IV20137614
-
Price $709,900
-
Land Area 0.23 Acres
-
Bedrooms 6
-
Bathrooms 5
-
Garages 4.0
-
Year Built 2004
-
Property Type Single Family Residence, Residential
-
Property Status Closed
Additional details
-
Listing Terms Cash, Cash to New Loan, Conventional, FHA, VA Loan
-
Association Fee 25.0
-
Roof Concrete, Tile
-
Utilities Cable Connected, Electricity Connected, Natural Gas Connected, Phone Connected, Sewer Connected, Water Connected
-
Sewer Public Sewer
-
Cooling Central Air, ENERGY STAR Qualified Equipment, Gas, Zoned
-
Heating Central, Forced Air, Fireplace(s), Natural Gas, Zoned
-
Flooring Carpet, Laminate, Tile, Wood
-
County Riverside
-
Property Type Residential
-
Pool Gunite, Gas Heat, Heated, In Ground, Private, Salt Water
-
Parking Direct Access, Driveway Level, Door-Single, Garage Faces Front, Garage, Garage Door Opener, RV Access/Parking, Tandem
-
Elementary School Riviera
-
Middle School Mark Twain
-
High School Martin Luther King
-
Community Features Curbs, Gutter(s), Street Lights, Suburban, Sidewalks
-
Architectural Style Craftsman, Traditional
Features
- Cable Connected,Electricity Connected,Natural Gas Connected,Phone Connected,Sewer Connected,Water Connected
- Carpet, Laminate, Tile, Wood
- Cash,Cash to New Loan,Conventional,FHA,VA Loan
- Central,Forced Air,Fireplace(s),Natural Gas,Zoned
- Concrete, Tile
- Craftsman, Traditional
- Curbs,Gutter(s),Street Lights,Suburban,Sidewalks
- Lighting,Rain Gutters
- Mark Twain
- Martin Luther King
- Public Sewer
- Residential
- Riverside
- Riviera
Mortgage Calculator
-
Down Payment
-
Loan Amount
-
Monthly Mortgage Payment
-
Property Tax
-
Home Insurance
-
PMI
-
Monthly HOA Fees