1180 Stonecrest Drive, Arroyo Grande, California 93420
- $709,000
- $709,000
Overview
- Single Family Residence, Residential
- 4
- 3
- 2.0
- 2004
Description
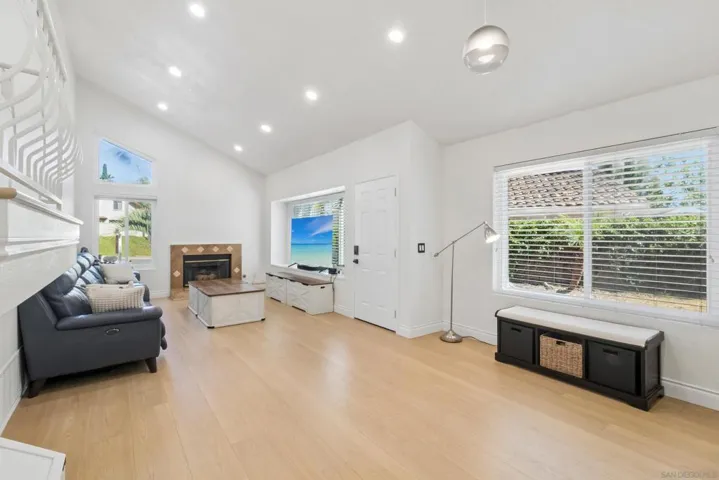
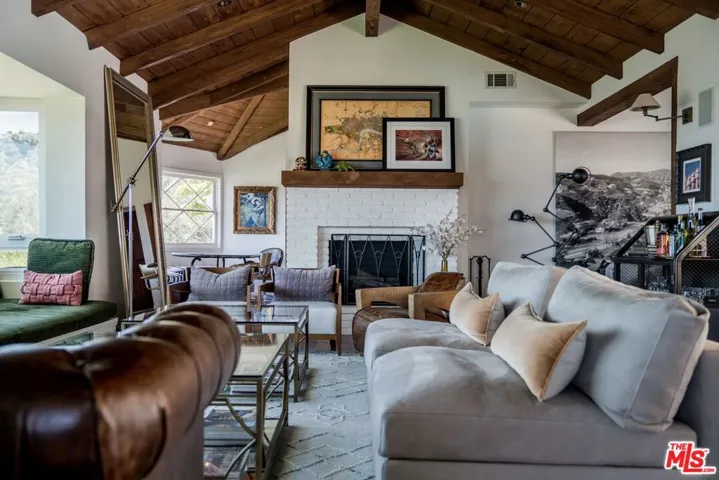
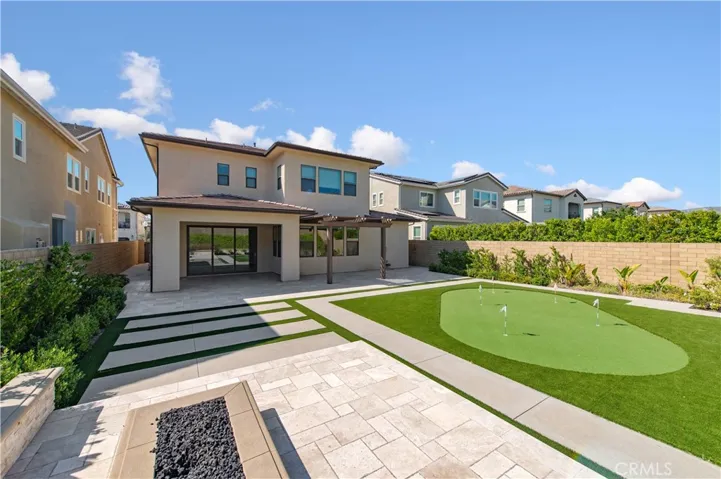
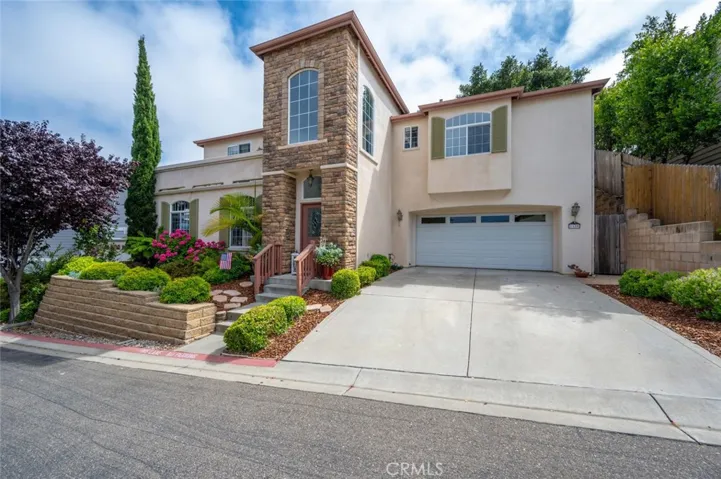
This beautiful, well-appointed home in the best area of the desirable Stonecrest neighborhood in Arroyo Grande backs to open space and is truly move-in ready. The main living level features a great room with vaulted ceiling, fireplace flanked by built ins and a custom surround, and a spacious deck with views of the city and hillsides. The kitchen is sure to please the chef, with generous counter space, a large island, and abundant storage. Relax in your spacious master suite with ample walk-in closet and spa-like en suite bath featuring two vanites, and separate shower and tub. A library/den/nursery or 4th bedroom (with closet) is also located on the main living level. Two guest bedrooms and a large full bath are on the lower level, along with laundry facilities. As a bonus, there are additional laundry hook ups in the office/bedroom upstairs. The manicured back yard offers tranquil patio space, and terraced foliage. There is a road at the rear of the property that allows access to the main level of the home with no stairs, perfect for unloading groceries or heavy items. This pristine home is located very close to shopping, a quick drive to the beach, and a short walk to award winning Oceanview Elementary school.
Address
Open on Google Maps-
Address: 1180 Stonecrest Drive
-
State/county: CA
-
Zip/Postal Code: 93420
-
Country: US
Details
Updated on April 30, 2021 at 1:25 pm-
Property ID PI20138667
-
Price $709,000
-
Land Area 0.1529 Acres
-
Bedrooms 4
-
Bathrooms 3
-
Garages 2.0
-
Year Built 2004
-
Property Type Single Family Residence, Residential
-
Property Status Closed
Additional details
-
Listing Terms Cash, Cash to New Loan, Conventional, FHA, VA Loan
-
Association Fee 85.0
-
Utilities Cable Connected, Electricity Connected, Natural Gas Connected, Sewer Connected, Water Connected
-
Sewer Public Sewer
-
Cooling None
-
Heating Forced Air
-
Flooring Carpet, Tile
-
County San Luis Obispo
-
Property Type Residential
-
Pool None
-
Parking Door-Single, Garage Faces Front, Garage
-
Community Features Street Lights, Suburban
-
Architectural Style Contemporary
Features
- Breakfast Bar,Separate/Formal Dining Room,Primary Suite,Walk-In Closet(s)
- Cable Connected,Electricity Connected,Natural Gas Connected,Sewer Connected,Water Connected
- Carpet, Tile
- Cash,Cash to New Loan,Conventional,FHA,VA Loan
- Contemporary
- Door-Single,Garage Faces Front,Garage
- Forced Air
- Gas Water Heater
- None
- Public Sewer
- Residential
- San Luis Obispo
- Street Lights,Suburban
Mortgage Calculator
-
Down Payment
-
Loan Amount
-
Monthly Mortgage Payment
-
Property Tax
-
Home Insurance
-
PMI
-
Monthly HOA Fees