29046 Eagle Road, Menifee, California 92584
- $549,999
- $539,999
- $549,999
- $539,999
Overview
- Single Family Residence, Residential
- 6
- 5
- 3.0
- 2004
Description
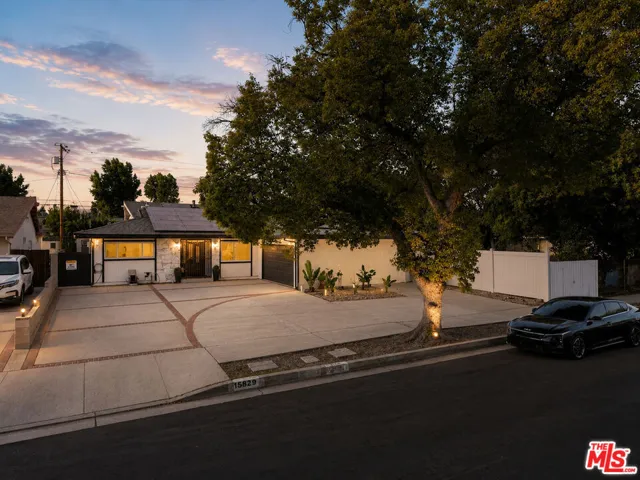
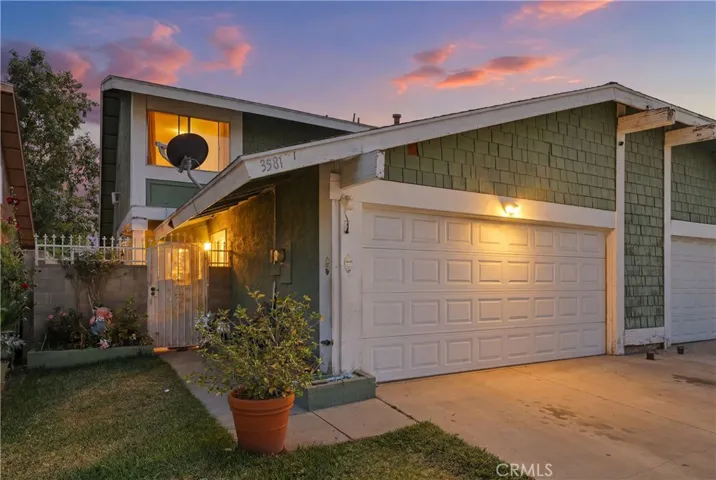
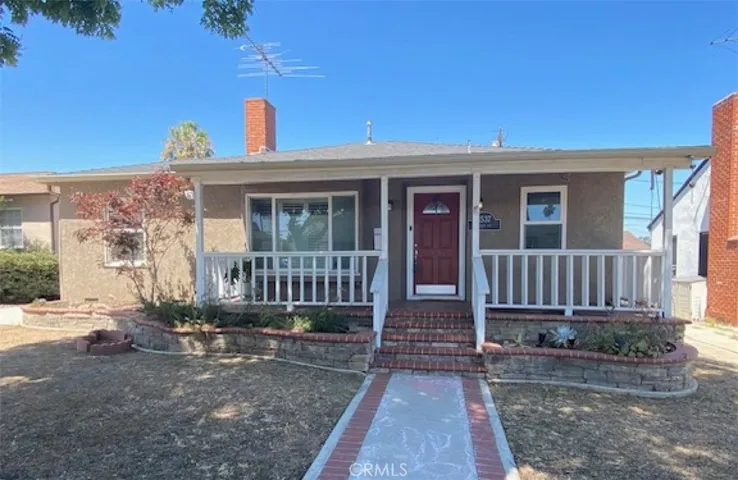
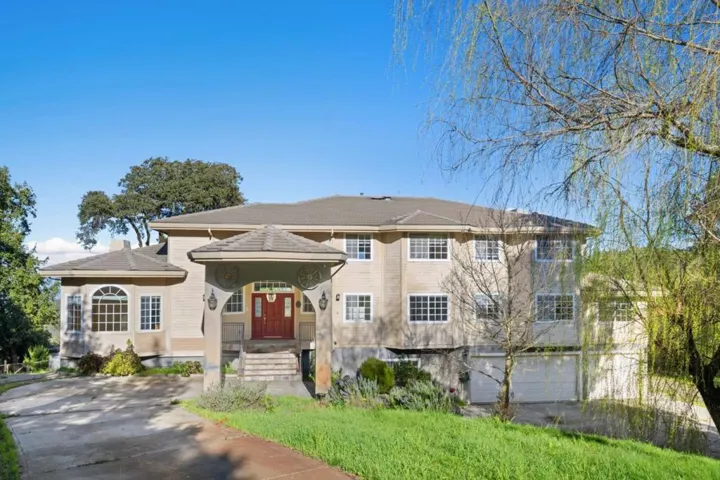
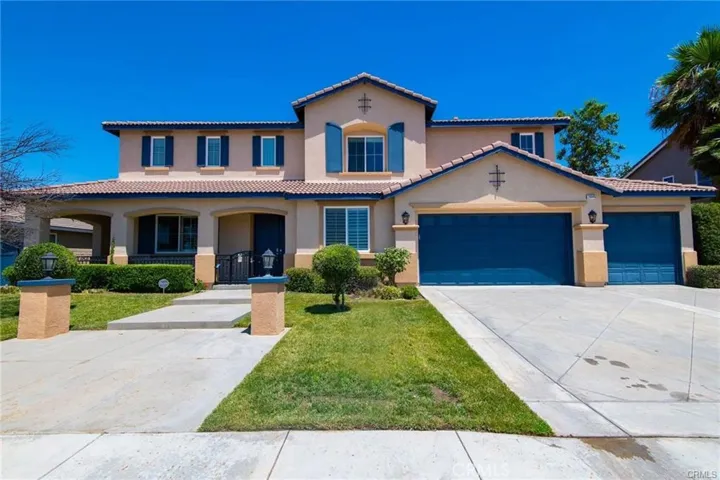
This large beautiful multi-generational, 2-story single family home offers mountain view and a detached casita. Casita has its own full bathroom, A/C, fireplace, and separate walkway/entrance with security gate, perfect for extended family or rental for extra income. Main home: 5 beds with open floor plan and dual central heating/A/C system. Downstair has a bedroom with full bathroom plus an office which can be used a 6th bedroom. Formal entry with high ceiling, spacious living, formal dining room with door to side yard, family room with fireplace, powder restroom, laundry room with basin sink for washing, cabinets, gas hook-up ready, and door to side yard. A chef’s -style kitchen featuring large island with 2nd sink, extra long counter space, granite counter tops, custom solid wood expresso cabinets thru-out, walk-in pantry, stainless steel appliances: 5-burner gas cook top and double over. French glass door leads to rear large yard with concrete area, green grass, and palm trees. Stairs with rod iron railing lead to upstairs: open loft with work space perfect for work and or entertainment area/game room/den. Master suite with double door entry, a warm fireplace, & double door leads to outside large balcony. Master bathroom has walk-in closet, tiled long counter tops with double vanity, tub for soaking and a separate shower. Interior flooring includes travertine, wood, and carpet. Window shutters and blinds thru-out. Close to convenience stores, eateries, & Fwy 215. NO HOA
Address
Open on Google Maps-
Address: 29046 Eagle Road
-
City: Menifee
-
State/county: CA
-
Zip/Postal Code: 92584
-
Country: US
Details
Updated on April 30, 2021 at 1:25 pm-
Property ID PW20136560
-
Price $549,999
-
Land Area 0.24 Acres
-
Bedrooms 6
-
Bathrooms 5
-
Garages 3.0
-
Year Built 2004
-
Property Type Single Family Residence, Residential
-
Property Status Closed
Additional details
-
Listing Terms Cash, Cash to New Loan, Conventional, FHA, VA Loan
-
Roof Tile
-
Utilities Cable Available, Electricity Connected, Natural Gas Connected, Sewer Connected, Water Connected
-
Sewer Public Sewer
-
Cooling Central Air, Dual, ENERGY STAR Qualified Equipment
-
Heating Central, Forced Air, Fireplace(s)
-
Flooring Carpet, Tile, Wood
-
County Riverside
-
Property Type Residential
-
Pool None
-
Parking Concrete, Door-Multi, Direct Access, Driveway, Garage Faces Front, Garage, Garage Door Opener, Pull-through, RV Access/Parking, One Space, On Street
-
Elementary School Antelope
-
Middle School Bell Mountain
-
High School Paloma
-
Community Features Biking, Curbs, Street Lights, Sidewalks
-
Architectural Style Modern
Features
- Bell Mountain
- Biking,Curbs,Street Lights,Sidewalks
- Cable Available,Electricity Connected,Natural Gas Connected,Sewer Connected,Water Connected
- Carpet, Tile, Wood
- Cash,Cash to New Loan,Conventional,FHA,VA Loan
- Central Air,Dual,ENERGY STAR Qualified Equipment
- Central,Forced Air,Fireplace(s)
- Modern
- None
- Public Sewer
- Residential
- Riverside
- Tile
Mortgage Calculator
-
Down Payment
-
Loan Amount
-
Monthly Mortgage Payment
-
Property Tax
-
Home Insurance
-
PMI
-
Monthly HOA Fees