Overview
- Single Family Residence, Residential
- 4
- 4
- 3.0
- 2001
Description
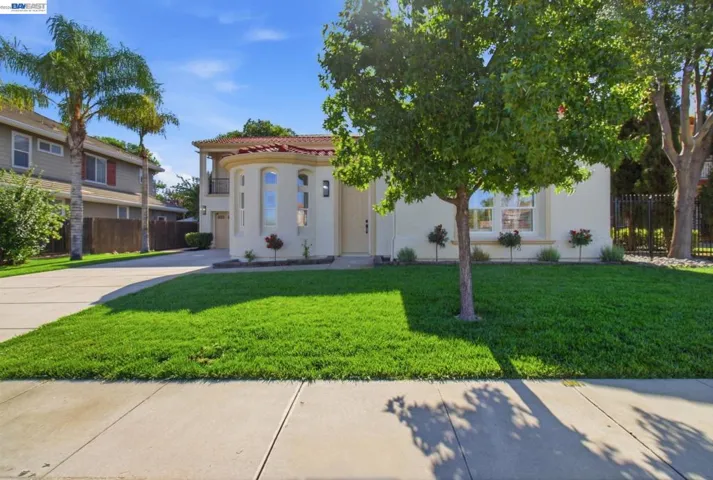
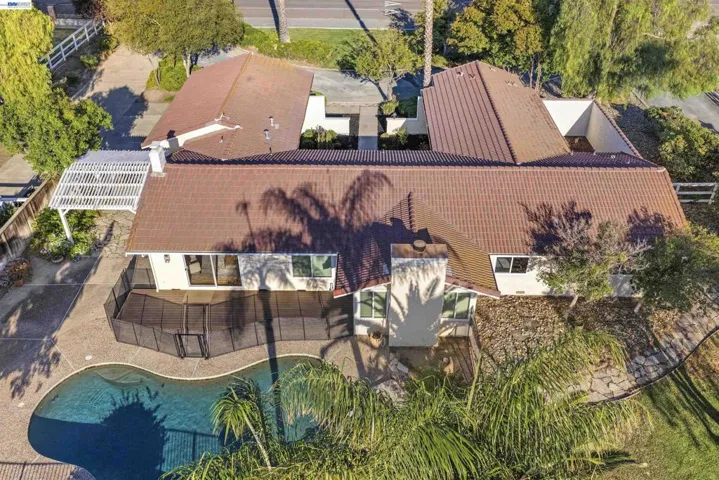
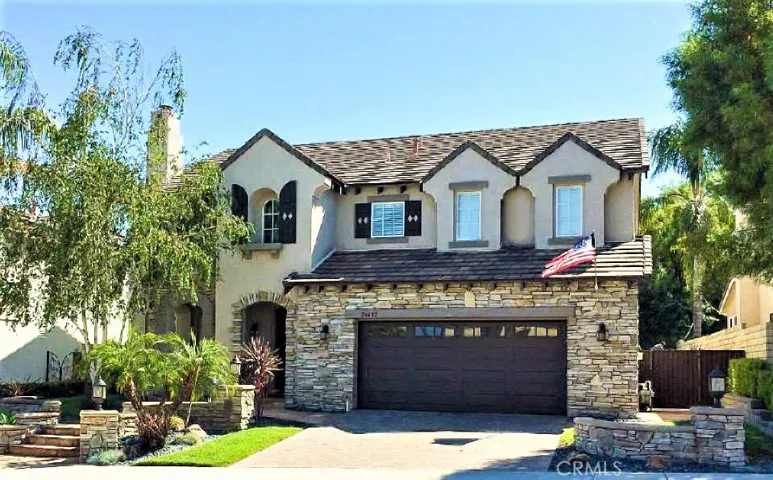
Stunning Pacific Summit home with 4 beds and 4 baths in almost 3500 sq ft, built in 2001. Spacious formal livingroom with 2 story soaring ceilings, arched glass windows, a gas fireplace with custom built mantel and chiseled edge travertine flooring runs throughout the 1st floor. This formal diningroom features crown moldings and is adjacent the formal livingroom. The gourmet center island kitchen boasts granite countertops accented with subway tile backsplash, stainless steel custom vent hood, 5 burner glass cooktop, double oven, built-in microwave, walk-in pantry and French doors to the rear yard. Large family room adjoins kitchen creating the “Great Room effect” with custom built-in entertainment center, wood beams on 9 foot ceiling and crown molding. Upstairs offers large master suite with cathedral ceiling, laminate wood floors, custom walk-in closet with built-in organizer/shelves. The sumptuous master bath features a separate soaking tub, double wide shower with built-in seat and seamless glass enclosure, separate sit-down vanity area and 2 separate vanity sink areas. There are 3 add’l upstairs bedrooms, one with its own private bath. Additionally, there is an oversized loft on the second story overlooking the living room area. The entertainer’s rear yard is low maintenance landscaped and boasts fun and relaxation with a saltwater Pebble Tec pool & spa, BBQ center, firepit area, large covered patio w/tiled roof, built in stacked stone granite bar. 3 car tandem garage.
Address
Open on Google Maps-
Address: 26632 Brooks Circle
-
State/county: CA
-
Zip/Postal Code: 91381
-
Country: US
Details
Updated on April 30, 2021 at 1:25 pm-
Property ID SR20136116
-
Price $939,000
-
Land Area 0.1901 Acres
-
Bedrooms 4
-
Bathrooms 4
-
Garages 3.0
-
Year Built 2001
-
Property Type Single Family Residence, Residential
-
Property Status Closed
Additional details
-
Listing Terms Cash, Cash to New Loan
-
Association Fee 90.0
-
Roof Tile
-
Utilities Cable Available, Electricity Connected, Natural Gas Connected, Phone Available, Sewer Connected, Underground Utilities, Water Connected
-
Sewer Public Sewer
-
Cooling Central Air, Dual, Electric
-
Heating Central, Forced Air, Natural Gas
-
Flooring Carpet, Laminate, Stone, Tile, Wood
-
County Los Angeles
-
Property Type Residential
-
Pool Black Bottom, Filtered, Gas Heat, In Ground, Pebble, Private, Waterfall
-
Parking Concrete, Direct Access, Garage Faces Front, Garage, Garage Door Opener, Paved, Private, Tandem
-
Middle School Rancho Pico
-
High School West Ranch
-
Community Features Curbs, Golf, Gutter(s), Street Lights, Suburban, Sidewalks
-
Architectural Style Mediterranean
Features
- Barbecue,Lighting,Fire Pit
- Cable Available,Electricity Connected,Natural Gas Connected,Phone Available,Sewer Connected,Underground Utilities,Water Connected
- Carpet, Laminate, Stone, Tile, Wood
- Cash,Cash to New Loan
- Central Air,Dual,Electric
- Central,Forced Air,Natural Gas
- Los Angeles
- Mediterranean
- Public Sewer
- Rancho Pico
- Residential
- Tile
Mortgage Calculator
-
Down Payment
-
Loan Amount
-
Monthly Mortgage Payment
-
Property Tax
-
Home Insurance
-
PMI
-
Monthly HOA Fees