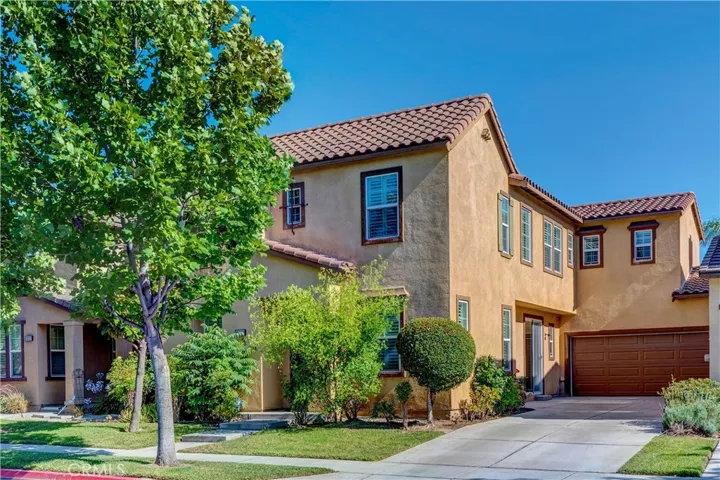
10331 Sparkling Drive, Rancho Cucamonga, California 91730
- $595,000
- $595,000
Overview
- Single Family Residence, Residential
- 4
- 4
- 2.0
- 2008
Description
Welcome to this beautiful single-family home in the gated community of Vintner’s Grove. This 2-story home features 4 bedrooms, 3.5 bathrooms and almost 2800 square feet of living space. The main level has a large laundry room, a separate living room and dining room at the front of the house, and an open great room at the rear. The main floor was updated only 2 years ago, with new painting on walls, style wood nature tile floor, in-fashioned granite counter tops, and high-quality stainless-steel appliances in the large kitchen. On the second level, you will find a huge master bedroom and an attached bathroom with dual sinks, a separate shower and tub, and a large walk-in closet. The second level also has 3 additional bedrooms, a huge loft next to the stair, where it can be designed as home office or 5th room. The back yard is professionally decorated with night lights, fishpond, various fruit trees and flowers providing the most relax and private resting area. The house is equipped with soft water system, two cars garage with extended private driveway which accommodates up to six vehicles. To the generosity of HOA, WATER IS INCLUDED. The home is within walking distance of the community area which features a resort style pool, a separate jacuzzi area, a children’s wading pool, outdoor fireplace, a built-in barbecue area and children’s playground, and more. MUST SEE
Address
Open on Google Maps-
Address: 10331 Sparkling Drive
-
City: Rancho Cucamonga
-
State/county: CA
-
Zip/Postal Code: 91730
-
Country: US
Details
Updated on April 30, 2021 at 1:25 pm-
Property ID TR20130499
-
Price $595,000
-
Land Area 0.0893 Acres
-
Bedrooms 4
-
Bathrooms 4
-
Garages 2.0
-
Year Built 2008
-
Property Type Single Family Residence, Residential
-
Property Status Closed
Additional details
-
Listing Terms Cash, Conventional
-
Association Fee 207.0
-
Roof Tile
-
Utilities Electricity Connected, Phone Connected, Sewer Connected, Water Connected
-
Sewer Unknown
-
Cooling Central Air
-
Heating Central
-
Flooring Carpet, Tile
-
County San Bernardino
-
Property Type Residential
-
Pool Community, Association
-
Parking Direct Access, Driveway, Garage
-
High School Chaffey
-
Community Features Curbs, Street Lights, Sidewalks, Gated, Pool
Mortgage Calculator
-
Down Payment
-
Loan Amount
-
Monthly Mortgage Payment
-
Property Tax
-
Home Insurance
-
PMI
-
Monthly HOA Fees