Overview
- Single Family Residence, Residential
- 4
- 3
- 2.0
- 1978
Description
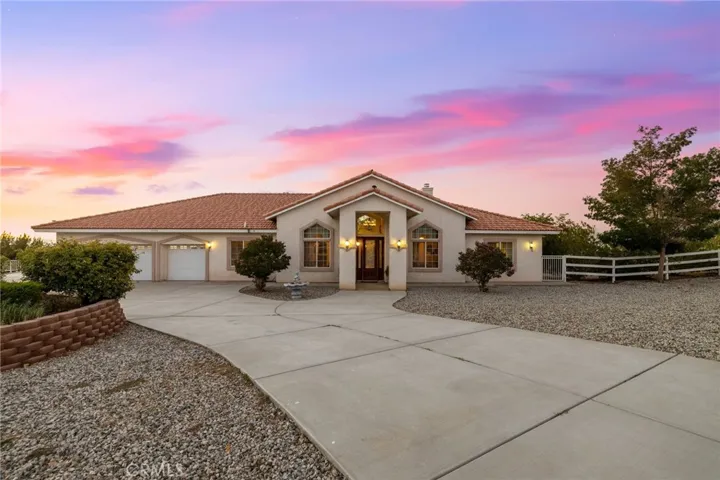
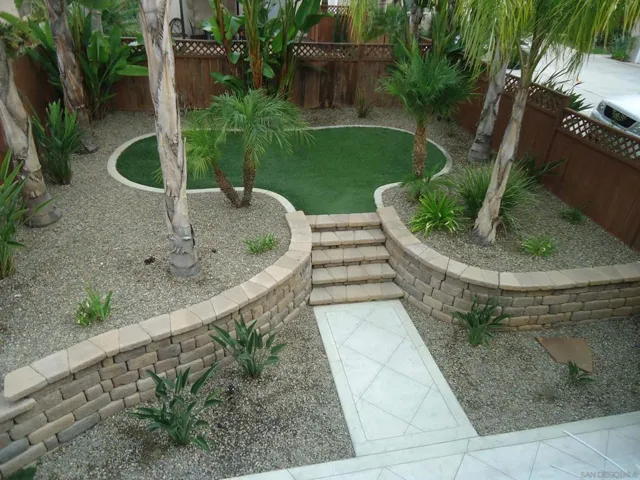
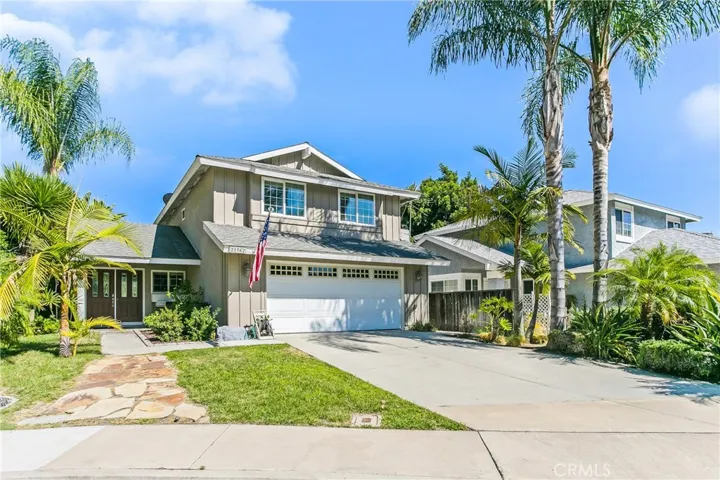
Location perfection! Charming four bedroom three bath home located on a cul-de-sac in the heart of fabulous Lake Forest! This is a great value and opportunity to own a single family home in a wonderful community! The delightful front porch welcomes you to the double door entry. The open-concept living room and dining room is spacious with vaulted ceiling. The space features beautiful wood composite flooring that adds warmth and charm. The wall of windows makes the rooms light and bright. The brick fireplace and hearth add a restful ambiance. The farmhouse style kitchen opens to the spacious and very private backyard. A wonderful slope adds space between the back neighbor adding to the extra privacy! Upstairs you will find the four bedrooms including a large master bedroom with the Master bath. Excellent schools and very low taxes make this a great investment opportunity. No HOA fees also help with the monthly affordability. The world-class Concourse Sports Park offering a myriad of community activities is nearby. Centrally located near shopping, entertainment, transportation and employment opportunities. Whiting Ranch offers endless hiking and biking trails. The incomparable Pacific Coast Beaches are a short drive away. Welcome Home to all that Lake Forest has to offer!
Address
Open on Google Maps-
Address: 21362 Brandy Wine Lane
-
City: Lake Forest
-
State/county: CA
-
Zip/Postal Code: 92630
-
Country: US
Details
Updated on April 30, 2021 at 1:25 pm-
Property ID OC20126236
-
Price $649,000
-
Land Area 0.1085 Acres
-
Bedrooms 4
-
Bathrooms 3
-
Garages 2.0
-
Year Built 1978
-
Property Type Single Family Residence, Residential
-
Property Status Closed
Additional details
-
Listing Terms Cash to New Loan
-
Roof Shingle
-
Utilities Cable Available
-
Sewer Public Sewer
-
Cooling Central Air, Gas
-
Heating Central
-
Flooring Wood
-
County Orange
-
Property Type Residential
-
Pool None
-
Parking Driveway Level, Garage Faces Front
-
Elementary School Lake Forest
-
Middle School Serrano Intermediate
-
High School Trabuco Hills
-
Community Features Suburban, Sidewalks
-
Architectural Style Traditional
Mortgage Calculator
-
Down Payment
-
Loan Amount
-
Monthly Mortgage Payment
-
Property Tax
-
Home Insurance
-
PMI
-
Monthly HOA Fees