Overview
- Single Family Residence, Residential
- 4
- 5
- 4.0
- 2008
Description
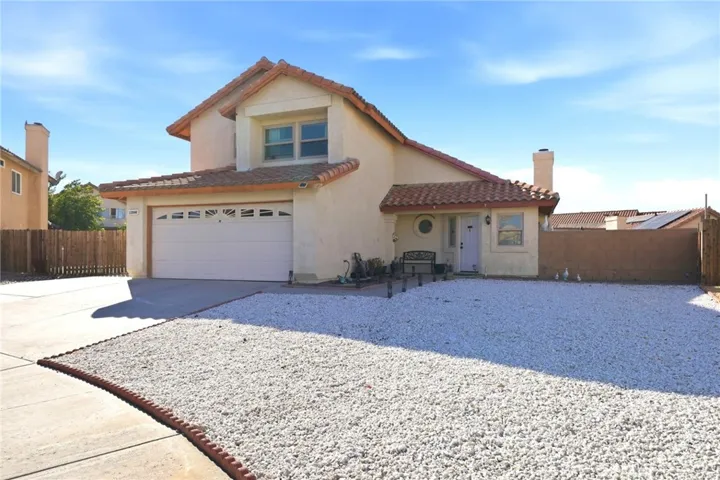
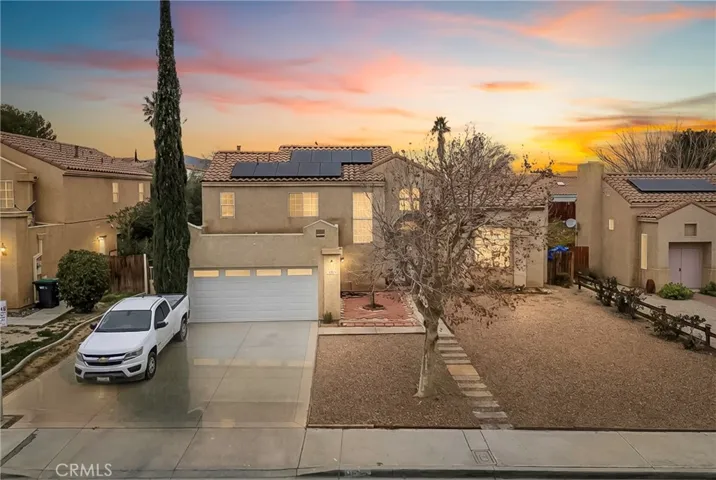
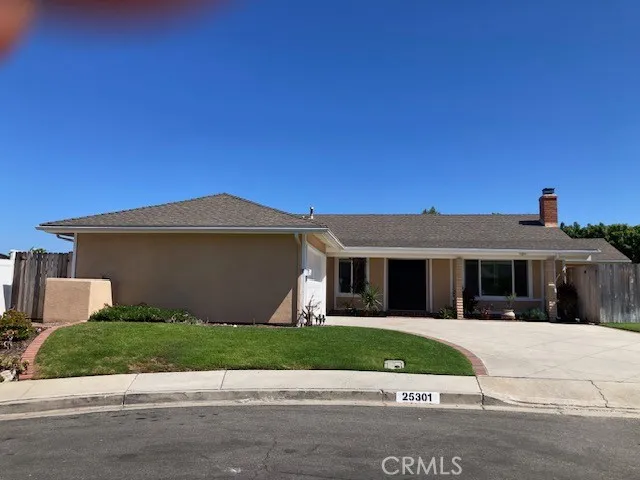
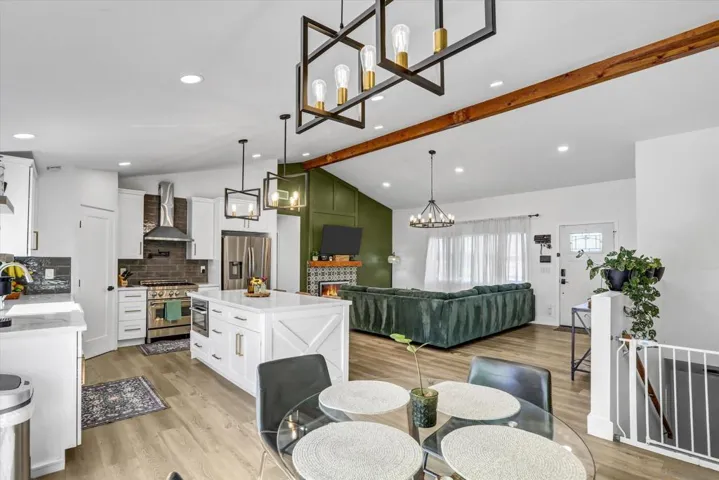
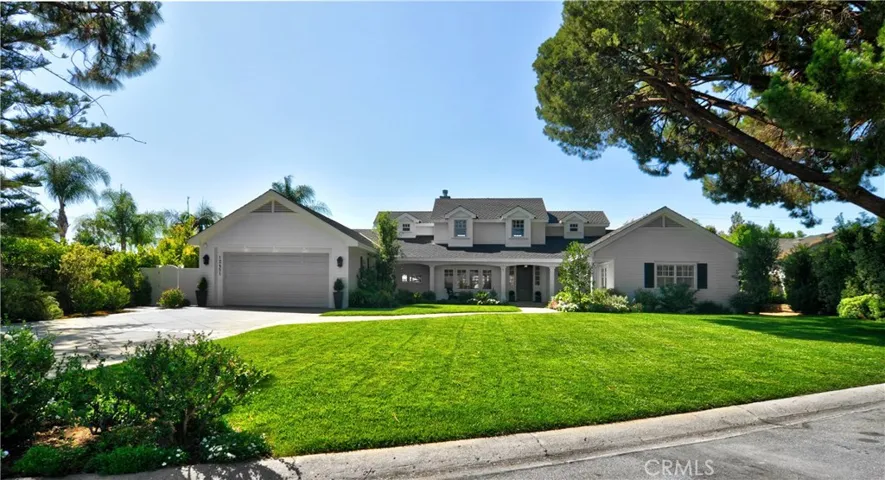
First Time on Market This Single Level Custom East Coast Style Home built from the ground up, completed 2008 on 20, 000 sq foot flat all use lot.Not a remodel! 3975 Square feet 4 main floor Bedrooms and 5 bathrooms.The Curb appeal is captivating!You will fall in love before you even open the front door.This home was lovingly built including the dormers in the Bonus room and beautiful windows and doors throughout the home creating the continuity that this style deserves.This house only 12 years old, updated with Brand new European White Wash Oak flooring, Painting the entire interior and Kitchen cabinets. Fabulous Gourmet Kitchen, Large Quartz Island with seating, White cabinetry and Gold accent hardware, Farm sink, Subzero, Viking 6 burner and griddle.Opens up to breakfast nook in kitchen dining with with Bow Window detail and Family room Built- in for TV, storage and display.Formal dining room with paneled wainscoting French doors. Formal Living room with Fireplace and French doors to great Outdoor room, Fireplace, TV, perfect for entertaining.Spacious Yard and pool make a statement! The Grass is Greener! space for dining and built in BBQ, surrounded by very mature landscaping.Large Master Bedroom, walk-in closet with Island, Master Bathroom with dual vanities, Soaking Tub and Massive walk in Shower.One bedroom/office work space with French doors covered porch and beautifully landscaped front yard.Staircase leads to a massive Bonus room. Won’t last!
Address
Open on Google Maps-
Address: 12451 Ranchview Drive
-
State/county: CA
-
Zip/Postal Code: 92705
-
Country: US
Details
Updated on April 30, 2021 at 1:25 pm-
Property ID PW20135845
-
Price $1,999,998
-
Land Area 0.4591 Acres
-
Bedrooms 4
-
Bathrooms 5
-
Garages 4.0
-
Year Built 2008
-
Property Type Single Family Residence, Residential
-
Property Status Closed
Additional details
-
Listing Terms Cash to New Loan
-
Utilities See Remarks
-
Sewer Public Sewer
-
Cooling Central Air, Zoned
-
Heating Central, Zoned
-
Flooring See Remarks, Wood
-
County Orange
-
Property Type Residential
-
Pool Diving Board, Heated, Private
-
Elementary School Red Hill
-
Middle School Hewes
-
High School Foothill
-
Community Features Suburban
-
Architectural Style Cape Cod
Mortgage Calculator
-
Down Payment
-
Loan Amount
-
Monthly Mortgage Payment
-
Property Tax
-
Home Insurance
-
PMI
-
Monthly HOA Fees