24802 Winterwood Drive, Lake Forest, California 92630
- $1,050,000
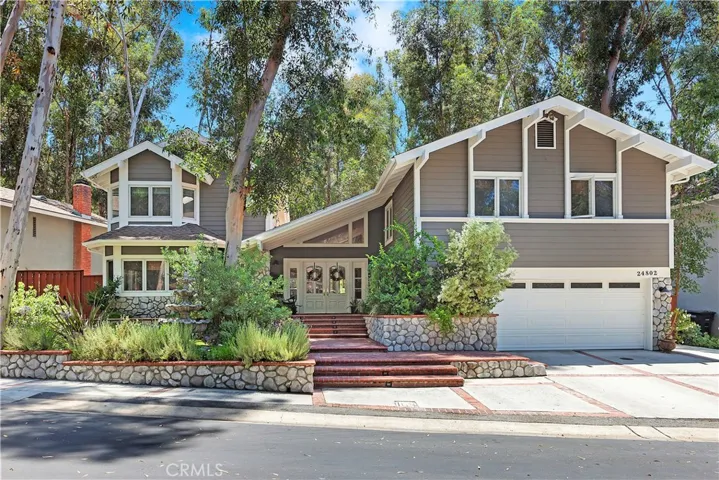
- $1,050,000
Overview
- Single Family Residence, Residential
- 6
- 4
- 2.0
- 1970
Description
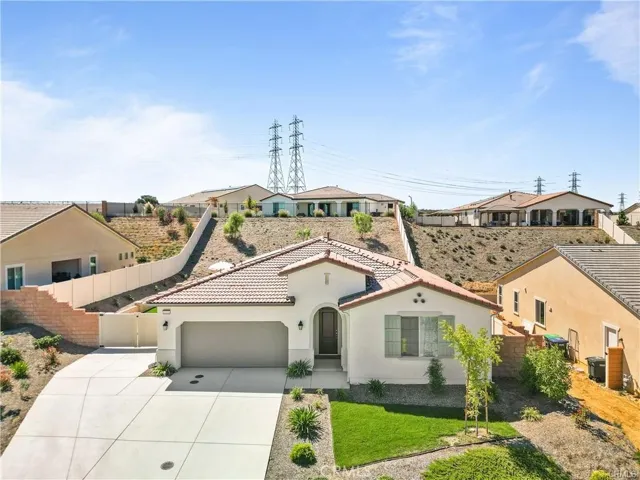
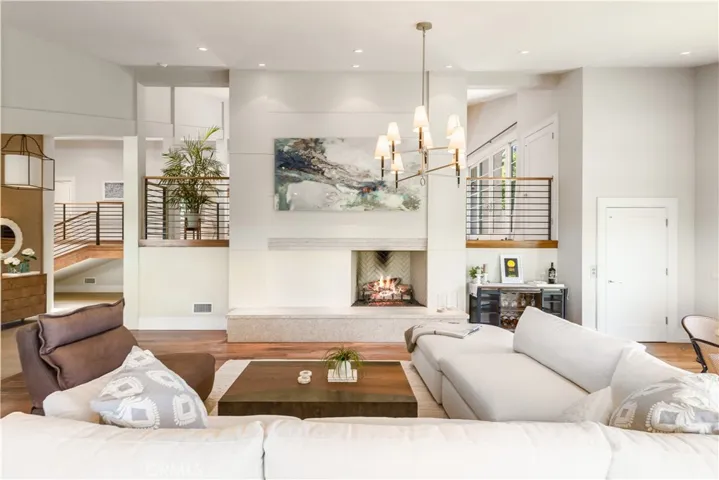
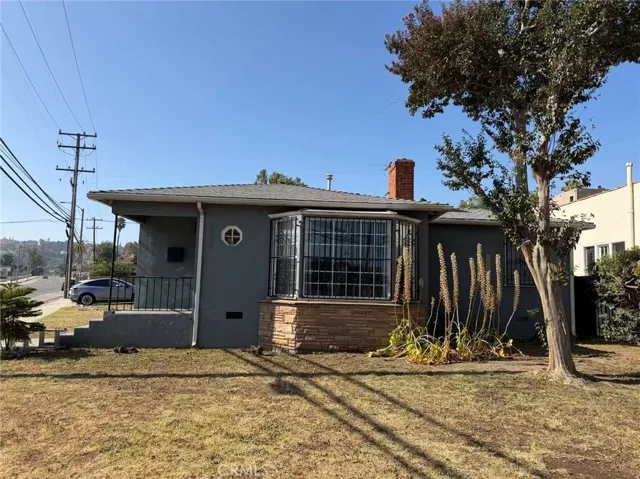
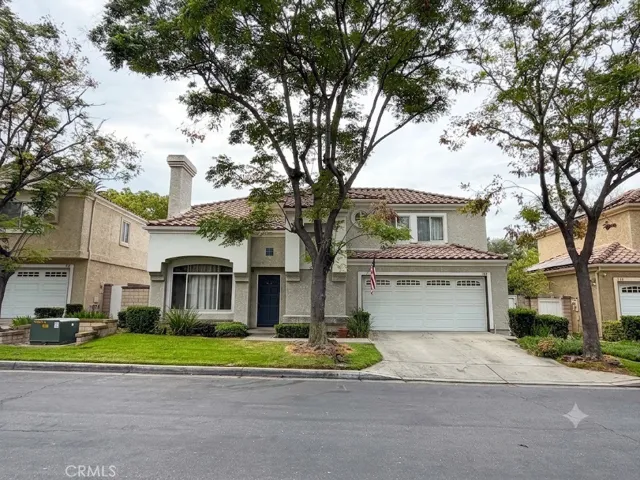
Amazing home located in The Woods Community of Lake Forest. Enter the embellished double leaded glass doors of this home into an elegant formal living room with high ceilings, classic wood flooring and crown molding to complete and frame this elegant space. As you continue on to the grand formal dining area you notice plenty of glimmering windows that attract plenty of natural light. The stylish gourmet kitchen has contemporary quartz counter tops, a stylish back splash, new cabinets and state of the art stainless appliances, beautiful light fixtures and a huge walk in pantry with a large wood barn door. There is plenty of room for a dinning table within the kitchen space and room for several stools to top off the incredible spacious island. Kitchen over looks the well manicured backyard. There is a first class family room with custom built in cabinets and a cozy fireplace. Home boasts a spacious floor plan with a private master bedroom wing at one end of the home and five additional generous size bedrooms up another staircase with up graded bathrooms.This home has many recent renovations and displays pride in ownership throughout this distinctive home. The entertainers backyard has plenty of space to enjoy time with guests. There is artificial turf and a nice rock garden. The two car garage offers direct access and ample room for storage.
Address
Open on Google Maps-
Address: 24802 Winterwood Drive
-
City: Lake Forest
-
State/county: CA
-
Zip/Postal Code: 92630
-
Country: US
Details
Updated on April 30, 2021 at 1:25 pm-
Property ID OC20135819
-
Price $1,050,000
-
Land Area 0.1746 Acres
-
Bedrooms 6
-
Bathrooms 4
-
Garages 2.0
-
Year Built 1970
-
Property Type Single Family Residence, Residential
-
Property Status Closed
Additional details
-
Listing Terms Cash, Conventional
-
Association Fee 184.0
-
Utilities Cable Available, Electricity Available, Natural Gas Available, Phone Available, Sewer Available, Water Available
-
Sewer Public Sewer
-
Cooling Central Air
-
Heating Central
-
Flooring Carpet, Tile, Wood
-
County Orange
-
Property Type Residential
-
Pool Community, In Ground, Association
-
Parking Direct Access, Door-Single, Driveway, Garage Faces Front, Garage, Garage Door Opener
-
Elementary School Santiago
-
Middle School Serrano Intermediate
-
High School El Toro
-
Community Features Lake, Park, Storm Drain(s), Street Lights, Sidewalks, Pool
-
Architectural Style Cape Cod
Features
- Built-In Range,Dishwasher,Disposal,Microwave
- Cable Available,Electricity Available,Natural Gas Available,Phone Available,Sewer Available,Water Available
- Cape Cod
- Carpet, Tile, Wood
- Cash, Conventional
- Central
- Central Air
- Community,In Ground,Association
- Direct Access,Door-Single,Driveway,Garage Faces Front,Garage,Garage Door Opener
- El Toro
- Orange
- Public Sewer
- Residential
- Santiago
- Serrano Intermediate
Mortgage Calculator
-
Down Payment
-
Loan Amount
-
Monthly Mortgage Payment
-
Property Tax
-
Home Insurance
-
PMI
-
Monthly HOA Fees