17204 Rancho Street, Encino, California 91316
- $3,850,000
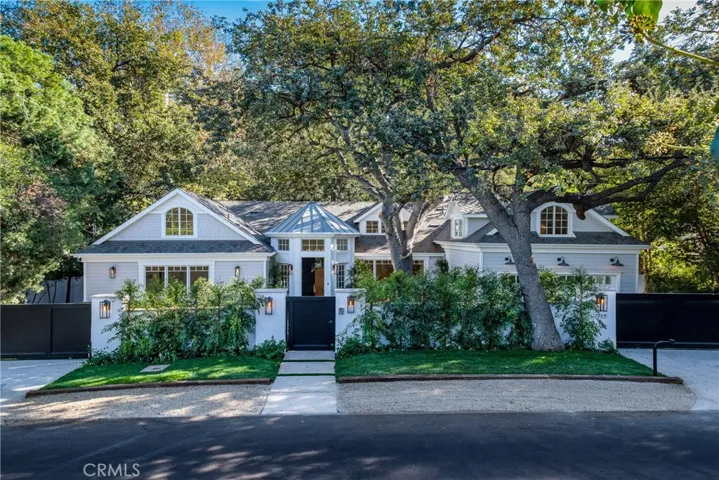
- $3,850,000
Overview
- Single Family Residence, Residential
- 5
- 7
- 2.0
- 1926
Description
Hidden behind walls & gates in prestigious Rancho Estates, this phenomenal residence was reimagined in 2017 & combines polished sophistication w/a stylized Hampton’s flair. The tranquil idyllic setting is framed by majestic oaks & lush mature landscaping for unparalleled privacy. The stunning mostly 1 level residence blends contemporary styling w/clean lines & open concept living creating the perfect union of space & design. Welcomed by a striking 2 stry entry, the spacious interior is flooded by an abundance of natural light & enhanced by soaring ceilings, white oak flring, decorative moldings, cstm lighting & high-end fixtures lending to a strong architectural aesthetic. The flexible flrplan incl: a living rm w/a wall mounted frplc & built-in shelving, a fam rm w/entert center, a dining area & epicurean center isl kit w/quartz counters, cstm Egersman cabs, butler’s pantry & topline apls by Subzero & Wolf. A secondary family/game rm is located on the 2nd floor. A luxurious master offers vaulted exposed beam ceilings, marble frplc, glamorous walk-in closet, access to a priv side yard & a lux spa quality bath w/marble dressing area, dual vanities, oversized 2-person shower & dramatic soaking tub. Designed for the art of entertaining, the terraced grounds have multiple outdr spaces. French drs open to a patio which features an oversized deck & built-in bbq w/wood burning pizza oven & a meandering pathway leads to a lg area w/black bottom pool/spa & a spacious gazebo w/frplc
Address
Open on Google Maps-
Address: 17204 Rancho Street
-
City: Encino
-
State/county: CA
-
Zip/Postal Code: 91316
-
Country: US
Details
Updated on April 30, 2021 at 1:25 pm-
Property ID SR20134773
-
Price $3,850,000
-
Land Area 0.3999 Acres
-
Bedrooms 5
-
Bathrooms 7
-
Garages 2.0
-
Year Built 1926
-
Property Type Single Family Residence, Residential
-
Property Status Closed
Additional details
-
Listing Terms Cash, Cash to New Loan, Conventional
-
Sewer Public Sewer
-
Cooling Central Air
-
Heating Central
-
Flooring Wood
-
County Los Angeles
-
Property Type Residential
-
Pool In Ground, Private
-
Parking Circular Driveway, Electric Gate, Garage
-
Community Features Valley
-
Architectural Style Cape Cod, See Remarks
Mortgage Calculator
-
Down Payment
-
Loan Amount
-
Monthly Mortgage Payment
-
Property Tax
-
Home Insurance
-
PMI
-
Monthly HOA Fees