Overview
- Condominium, Residential
- 4
- 3
- 2.0
- 2006
Description
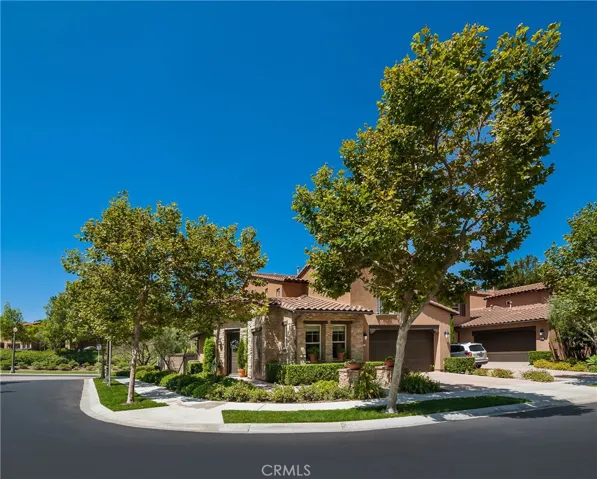
Rare, Tuscany inspired, FORMER MODEL, in the Castellina neighborhood in the unique, gate-guarded Covenant Hills, this open floor plan has many fine upgrades, incl. window coverings, shutters, and wide plank wood flooring. This spacious floorplan includes an open kitchen/family room with a large working/eating island and high-end stainless steel Thermador appliances, 8 burner stove, wine chiller, built-in cabinetry. Attached family room offers a built-in entertainment center and grand upgraded fireplace. A charming faux fireplace was added in the living room. The dining and living room area is open to the back patio adorned with a water fountain, an abundance of flora and an open area for welcoming guests. Located on a corner lot, this home boasts a popular 4 bedroom layout, with one bedroom (opt. office) downstairs, and includes 3 full baths. The largest bedroom suite offers two walk-in closets, a spacious balcony, built in soaking tub, separate shower and dual sinks. Two additional bedrooms on the second level are nicely appointed. Popular 2nd floor laundry includes storage and customized linen closet. Attached 2 car garage. Covenant Hills offers many amenities: nearby clubhouse with pool, tennis courts, toddler pool, kitchen, outdoor grill and a large grassy area. Ladera Ranch offers high speed internet, 12 pools, 5 clubhouses, a water park, skate park, baseball diamond, tennis and basketball courts and dog parks. Miles of trails. A community to truly enjoy!
Address
Open on Google Maps-
Address: 41 Chianti
-
State/county: CA
-
Zip/Postal Code: 92694
-
Country: US
Details
Updated on April 30, 2021 at 1:25 pm-
Property ID OC20134074
-
Price $925,000
-
Bedrooms 4
-
Bathrooms 3
-
Garages 2.0
-
Year Built 2006
-
Property Type Condominium, Residential
-
Property Status Closed
Additional details
-
Listing Terms Cash, Conventional
-
Association Fee 431.0
-
Roof Spanish Tile
-
Utilities Cable Connected, Electricity Connected, Natural Gas Connected, Phone Connected, Sewer Connected, Water Connected
-
Sewer Public Sewer
-
Cooling Central Air
-
Heating Central, Forced Air, Fireplace(s)
-
Flooring Tile, Wood
-
County Orange
-
Property Type Residential
-
Pool Community, Heated, In Ground, Association
-
Parking Door-Single, Driveway, Garage Faces Front, Garage, Garage Door Opener
-
Elementary School Oso Grande
-
Middle School Ladera Ranch
-
High School San Juan Hills
-
Community Features Biking, Curbs, Dog Park, Gutter(s), Hiking, Storm Drain(s), Street Lights, Sidewalks, Gated, Park, Pool
-
Architectural Style Mediterranean
Features
- Cable Connected,Electricity Connected,Natural Gas Connected,Phone Connected,Sewer Connected,Water Connected
- Cash, Conventional
- Central Air
- Central,Forced Air,Fireplace(s)
- Community,Heated,In Ground,Association
- Door-Single,Driveway,Garage Faces Front,Garage,Garage Door Opener
- Ladera Ranch
- Lighting
- Mediterranean
- Orange
- Oso Grande
- Public Sewer
- Residential
- San Juan Hills
- Spanish Tile
- Tile, Wood
Mortgage Calculator
-
Down Payment
-
Loan Amount
-
Monthly Mortgage Payment
-
Property Tax
-
Home Insurance
-
PMI
-
Monthly HOA Fees