Overview
- Single Family Residence, Residential
- 4
- 3
- 3.0
- 2005
Description
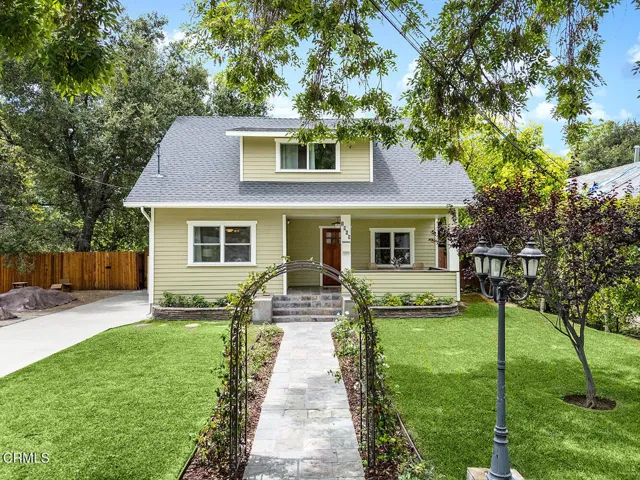
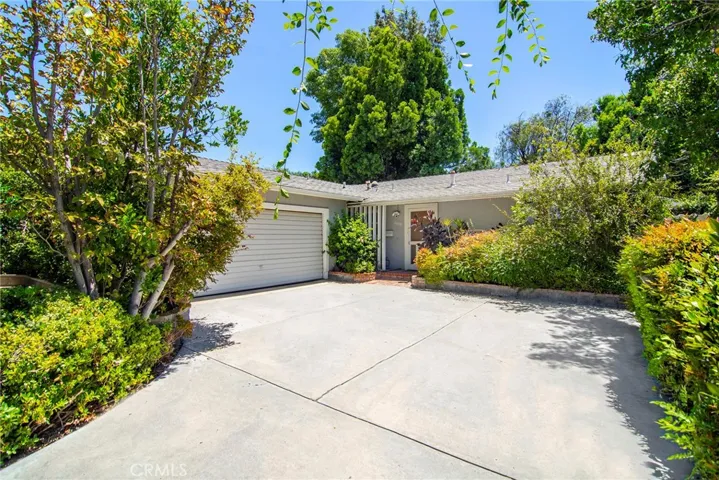
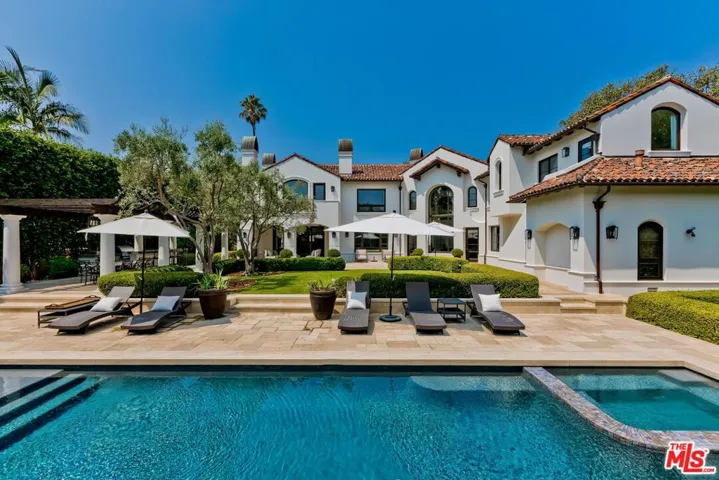
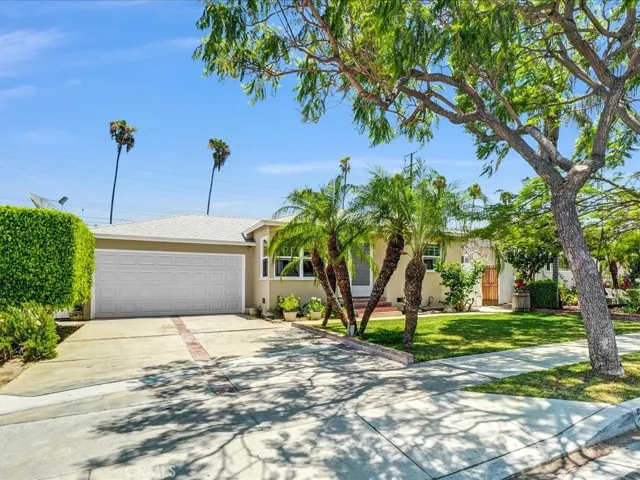
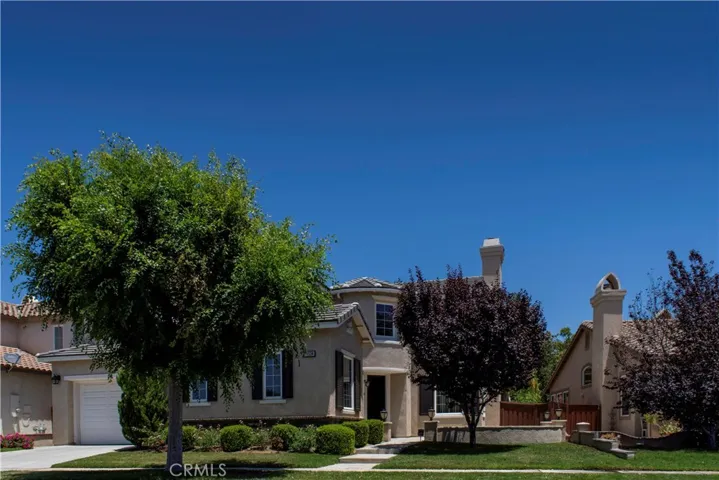
HONEY STOP THE CAR, TURNKEY, POOL home located in the prestigious gated Tournament Hills community. This home offers 4 Bed, 3 Bath home, one of the bedrooms is located on the first floor it also features an open floor plan with high ceilings, beautiful tile complimenting carpet throughout. A formal living room greets you as you walk in, highlighted by the raised hearth and fireplace perfect for those cold winter months. The huge gourmet kitchen is perfect for entertaining as it opens to the family room which features a recessed media niche and large bay windows showcasing the beautiful landscaped yard with heated pool and lights, perfect for the family and entertaining any time of the year. Highlighting an upgraded full bathroom with exquisite marble in the large walk in shower and counter top, and upgraded oil bronzed bathroom fixtures. This large home also features a den on the main level, ideal for your home office. A winding staircase featuring upgraded wrought iron railings leads you to an oversized loft that is ideal for a game room, theater room or whatever you can imagine! All the bathrooms upstairs feature upgraded light and plumbing fixtures. The master bedroom is spacious, features a huge walk-in closet and a walk-out balcony and Master bathroom has recently been updated jacuzzi tub and stand up shower. The backyard is an entertainers dream home! The heated POOL and SPA with automated lighting and built-in BBQ island is an ideal entertaining.
Address
Open on Google Maps-
Address: 11534 Rivers Bend Drive
-
City: Beaumont
-
State/county: CA
-
Zip/Postal Code: 92223
-
Country: US
Details
Updated on April 30, 2021 at 1:25 pm-
Property ID PW20126698
-
Price $530,000
-
Land Area 0.19 Acres
-
Bedrooms 4
-
Bathrooms 3
-
Garages 3.0
-
Year Built 2005
-
Property Type Single Family Residence, Residential
-
Property Status Closed
Additional details
-
Listing Terms Cash to Existing Loan, Cash to New Loan, Conventional, FHA, Fannie Mae, VA Loan
-
Association Fee 144.0
-
Utilities Cable Available, Electricity Connected, Water Connected
-
Sewer Public Sewer
-
Cooling Central Air, Dual
-
Heating Central
-
Flooring Carpet, Tile, Wood
-
County Riverside
-
Property Type Residential
-
Pool Private
-
Parking Door-Multi, Garage
-
Community Features Golf
Mortgage Calculator
-
Down Payment
-
Loan Amount
-
Monthly Mortgage Payment
-
Property Tax
-
Home Insurance
-
PMI
-
Monthly HOA Fees