30540 Rock Stone Rd, Valley Center, California 92082
- $591,000
- $599,000
- $591,000
- $599,000
Overview
- Single Family Residence, Residential
- 5
- 3
- 4.0
- 1982
Description
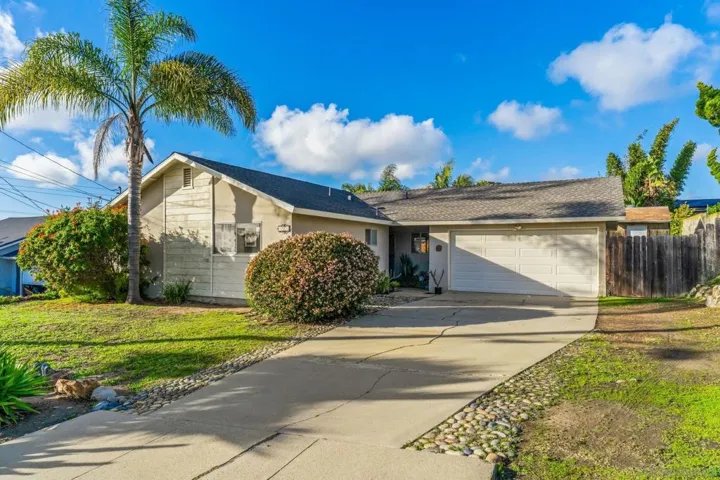
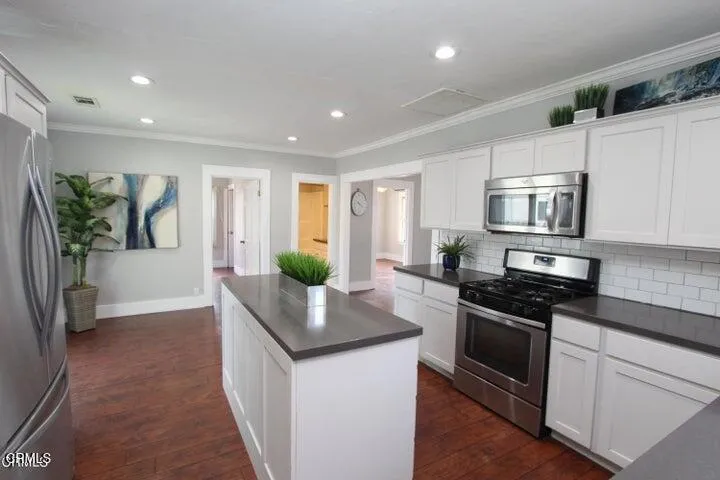
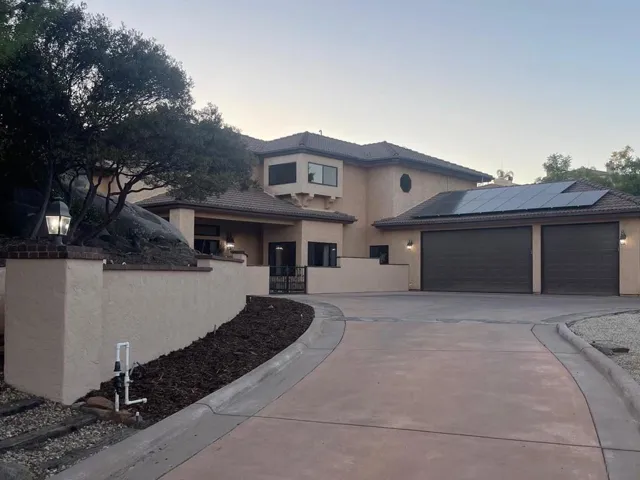
2.4 Acres of privacy and tranquility! This home is a one level ranch style home in Valley Center, RV Parking, EZ to convert to a horse property, the detached 900 SQ. FT. WORKSHOP is ideal for hobbyist or car restoration person. Possible ADU, includes office & full bath. Loads of parking on the massive concrete driveway and a low maintenance yard behind the gates. The living room is enhanced by a large wood burning fireplace and high wood beamed ceilings. New modern kitchen and much more… see supplement Designer lighting has been installed. Beautiful hardwood floors are found throughout the home. The kitchen has been remodeled featuring white cabinetry, quartz counters, stainless appliances, a garden window and under cabinet lighting. One of the closets has been converted to a floor to ceiling pantry. The master suite has a full length stone fireplace and doors leading to the 68’ covered patio – complete with skylights. Custom woodwork is found throughout the home in the crown molding, baseboards and window framing. All rooms offer ceiling fans. There is a separate office adjacent to the laundry room. Remodeling has also has been done in the laundry room and bathrooms Other features found in the home include a newer water heater, all LED lighting, mirrored closet doors and a water recycling system. There is a 4 car garage which has is a converted workshop and bath that has granny flat possibilities. Also located in the garage is a pull down staircase that leads to attic space. Fruit trees are located in the yard, part of which is fenced. Other Fees: 0 Sewer: Septic Installed Topography: LL
Address
Open on Google Maps-
Address: 30540 Rock Stone Rd
-
State/county: CA
-
Zip/Postal Code: 92082
-
Area: Valley Center
-
Country: US
Details
Updated on April 30, 2021 at 1:25 pm-
Property ID 200009857
-
Price $591,000
-
Land Area 2.4 Acres
-
Bedrooms 5
-
Bathrooms 3
-
Garages 4.0
-
Year Built 1982
-
Property Type Single Family Residence, Residential
-
Property Status Closed
Additional details
-
Listing Terms Cash, Conventional, FHA, VA Loan
-
Cooling Central Air
-
Heating Electric, Forced Air
-
Flooring Carpet, Stone
-
County San Diego
-
Property Type Residential
-
Pool None
-
Parking Direct Access, Door-Single, Driveway, Garage Faces Front, Garage, Garage Door Opener
-
Architectural Style Ranch
Mortgage Calculator
-
Down Payment
-
Loan Amount
-
Monthly Mortgage Payment
-
Property Tax
-
Home Insurance
-
PMI
-
Monthly HOA Fees