Overview
- Single Family Residence, Residential
- 5
- 6
- 3.0
- 2013
Description
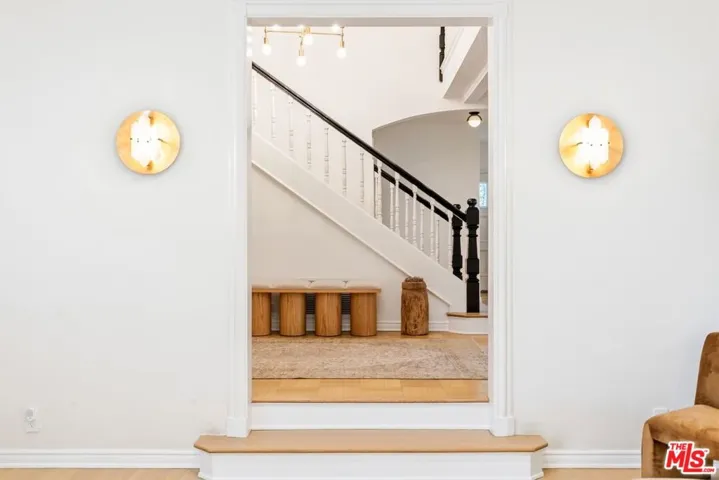
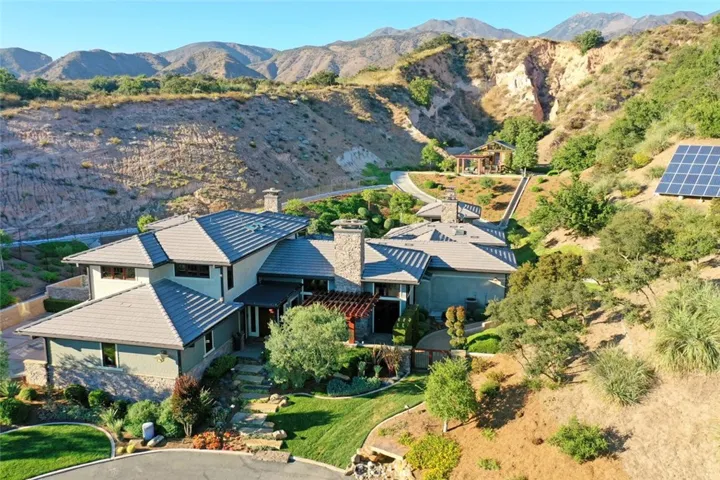
Spectacular custom gated estate on 4.43 acres in a canyon of natural beauty offers stunning Craftsman architectural design and quality. Panoramic views of unspoiled natural surroundings including majestic oaks and hillsides. An outdoor fireplace and courtyard flows into a grand living room with soaring ceilings, stone fireplace, slate and hickory flooring and mill work of Douglas Fir. A formal dining room and gourmet kitchen feature appliances from Wolf and Sub Zero. Granite counters, walk-in pantry and breakfast nook. A home theater with 8 reclining leather chairs, 153” screen and $120K in A/V systems. A main floor master suite with stone fireplace and marble bath with spa tub. Upstairs are 2 bedrooms plus a guest suite with kitchenette, living room, bathroom and fireplace accessed by staircase or elevator. 2 separate out-buildings include a detached guest Casita with kitchenette, fireplace and bathroom. A Private Retreat offers endless possibilities – Art studio, man-cave or just a place to escape and unwind with decks, kitchenette, loft, and barn doors opening to amazing views. Professional landscape, stone patios, firepit, Lynx BBQ and rock spa with waterfall. 5 wood burning fireplaces, solar system, water purification. The Oaks at Trabuco consists of 9 luxury home sites nestled in a canyon of unspoiled beauty. Feels like you’ve been transported to another world yet only 5 miles from the 241 Toll Road with easy access to shopping, restaurants, work centers and airport
Address
Open on Google Maps-
Address: 30521 Shelter Canyon Road
-
State/county: CA
-
Zip/Postal Code: 92679
-
Country: US
Details
Updated on April 30, 2021 at 1:24 pm-
Property ID OC19173225
-
Price $2,845,000
-
Land Area 4.43 Acres
-
Bedrooms 5
-
Bathrooms 6
-
Garages 3.0
-
Year Built 2013
-
Property Type Single Family Residence, Residential
-
Property Status Closed
Additional details
-
Listing Terms Cash, Cash to New Loan
-
Association Fee 400.0
-
Roof Concrete, Tile
-
Utilities Electricity Available, Propane, Sewer Connected, Water Connected
-
Sewer Private Sewer
-
Cooling Central Air, Dual, Zoned
-
Heating Central, Forced Air, Propane, Solar, Zoned
-
Flooring Carpet, Stone, Wood
-
County Orange
-
Property Type Residential
-
Pool None
-
Parking Door-Multi, Direct Access, Driveway, Garage, Oversized, RV Access/Parking, One Space, Storage
-
Elementary School Trabuco
-
Middle School Rancho Santa Margarita
-
High School Trabucco Hills
-
Community Features Curbs, Foothills, Gutter(s), Hiking, Mountainous, Preserve/Public Land, Rural, Valley, Gated
-
Architectural Style Craftsman, Custom
Mortgage Calculator
-
Down Payment
-
Loan Amount
-
Monthly Mortgage Payment
-
Property Tax
-
Home Insurance
-
PMI
-
Monthly HOA Fees