722 Eel River Lane, Chico, California 95973
- $562,000
- $547,000
- $562,000
- $547,000
Overview
- Single Family Residence, Residential
- 4
- 3
- 3.0
- 2020
Description
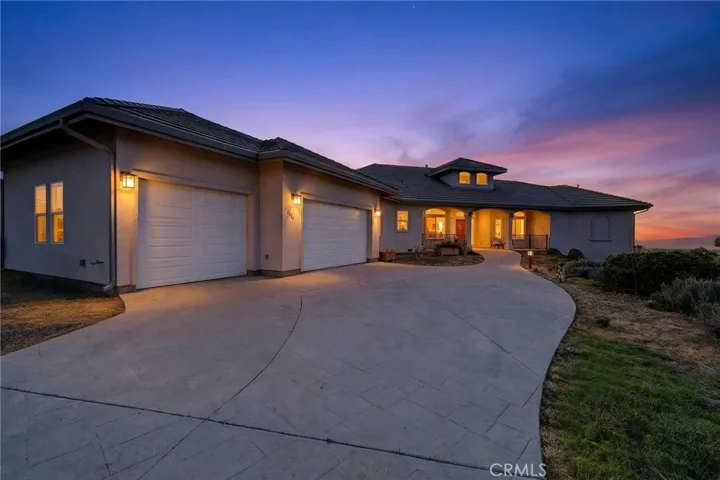
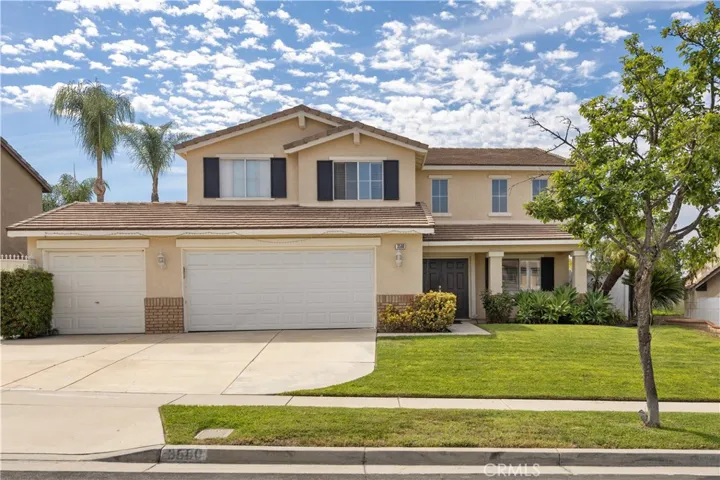
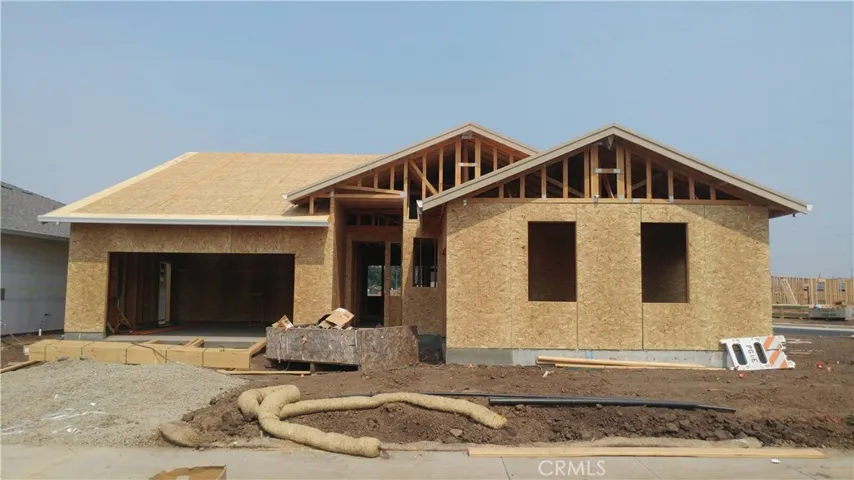
Welcome to Discovery Homes @ Meadow Brook Ranch we are located close to the freeway, Hospital and all the downtown activities that Chico has to offer. This 4bd & 3ba corner lot Parker model boasts an elegant 2, 067 sqft open floor plan with 5-1/4″ baseboards, 8 foot craftsman doors & distinct 9 foot ceilings. The gourmet kitchen features Beech Wood cabinets, granite slab counters, a spacious pantry & convenient breakfast nook. The master bedroom suite offers a walk in closet and luxurious bath. The Parker also features a THREE car garage! Come see what New Home Construction gives you: 2×6 walled construction with lots of insulation to keep your home-ownership costs down, Tankless Water Heater, Whole House Fan, LED lighting throughout, Low VOC Compliant Materials, Pre-plumbed for Solar, Pre-plumbed for Electric Car in the Garage, Dual Pain Low E Windows, 10 inch Post Tension Foundation, Cool Roof Systems & Radiant Barrier Roof Decking, 9 Foot Ceilings and list goes on….. Come in and see the future! Picture shown is the actual home under construction and a rendering of the actual home. Interior photos are of our model home (come out and visit). Elevations and colors may vary. Hurry out and pick your finishes. No need to hassle with making offers and getting out bid or over paying for a older home that needs repairs or upgrading. Come out and make this your special place. This home will be ready to move into in December.
Address
Open on Google Maps-
Address: 722 Eel River Lane
-
City: Chico
-
State/county: CA
-
Zip/Postal Code: 95973
-
Country: US
Details
Updated on April 30, 2021 at 1:24 pm-
Property ID SN20137373
-
Price $562,000
-
Land Area 0.1952 Acres
-
Bedrooms 4
-
Bathrooms 3
-
Garages 3.0
-
Year Built 2020
-
Property Type Single Family Residence, Residential
-
Property Status Closed
Additional details
-
Listing Terms Cash, Conventional, FHA, VA Loan
-
Roof Composition
-
Utilities Cable Available, Electricity Connected, Natural Gas Connected, Phone Available, Sewer Connected, Underground Utilities, Water Connected
-
Sewer Public Sewer
-
Cooling Central Air, ENERGY STAR Qualified Equipment, Whole House Fan
-
Heating Central, ENERGY STAR Qualified Equipment, Forced Air, High Efficiency, Natural Gas
-
County Butte
-
Property Type Residential
-
Pool None
-
Parking Concrete, Driveway Level, Garage Faces Front, Garage
-
Community Features Curbs, Storm Drain(s), Street Lights, Sidewalks, Park
Features
- Butte
- Cable Available,Electricity Connected,Natural Gas Connected,Phone Available,Sewer Connected,Underground Utilities,Water Connected
- Cash,Conventional,FHA,VA Loan
- Central Air,ENERGY STAR Qualified Equipment,Whole House Fan
- Central,ENERGY STAR Qualified Equipment,Forced Air,High Efficiency,Natural Gas
- Composition
- Curbs,Storm Drain(s),Street Lights,Sidewalks,Park
- Lighting,Rain Gutters
- None
- Public Sewer
- Residential
Mortgage Calculator
-
Down Payment
-
Loan Amount
-
Monthly Mortgage Payment
-
Property Tax
-
Home Insurance
-
PMI
-
Monthly HOA Fees