Overview
- Condominium, Residential
- 3
- 3
- 2.0
- 2018
Description
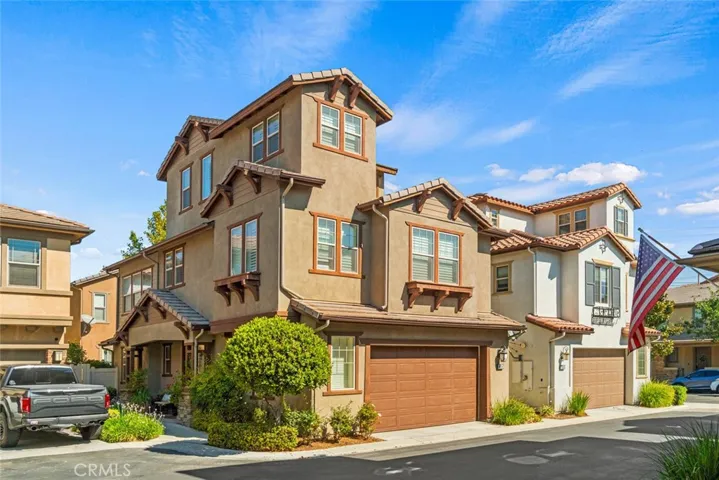
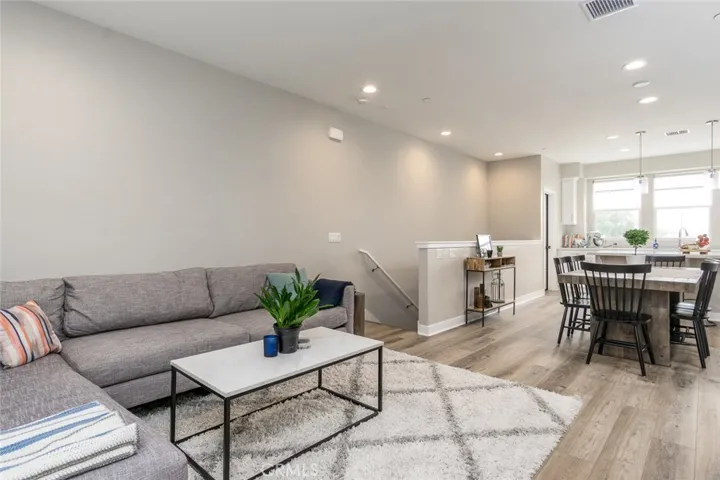
This modern town home is waiting for you. Located at the BACK OF THE COMPLEX, this location offers the most PRIVACY and light. With a main level entry your First level features a spacious Living Room as well as DIRECT GARAGE ACCESS.This open space can be set up as your Living Room, office, gym, kids area, or can be built out for the 4TH BEDROOM OPTION. The Plumbing is also pre-plumbed should for a full bath downstairs! Up to the Second Level you find an amazingly bright and OPEN FLOOR PLAN.The modern kitchen has a perfect sized bar to entertain your guests, a walk in pantry for all of your needs with upgraded electric appliances.The kitchen opens to the SPACIOUS dining room and the Family Room.The second floor also features tons of great under stair storage, a media desk and half bath for guests!There is a spacious balcony open off of the Family Room with plenty of room for a BBQ for outdoor cooking.Up to the 3rd floor you will find the All 3 Bedrooms with TONS OF BUILDER UPGRADES. Also upstairs is the laundry, which features room for FULL SIZE Stack-able washer and dryer.This home INCLUDES paid for SOLAR PANELS which power this “GREEN” home. Along with endless builder upgrades you get the ENERGY STAR appliances, NEST thermostat, and electric car charge conduit, as well as the energy efficient building materials. Close to Downtown Santa Ana, 4th Street Market, The Artist’s Village, you have plenty to do to Live Your Best Life
Address
Open on Google Maps-
Address: 1452 N Harbor Boulevard
-
City: Santa Ana
-
State/county: CA
-
Zip/Postal Code: 92703
-
Country: US
Details
Updated on April 30, 2021 at 1:24 pm-
Property ID OC20137280
-
Price $580,000
-
Bedrooms 3
-
Bathrooms 3
-
Garages 2.0
-
Year Built 2018
-
Property Type Condominium, Residential
-
Property Status Closed
Additional details
-
Listing Terms Cash to New Loan
-
Association Fee 220.0
-
Utilities Cable Available, Electricity Available, See Remarks
-
Sewer Public Sewer
-
Cooling Central Air
-
Heating ENERGY STAR Qualified Equipment, High Efficiency, Solar
-
Flooring Tile, Vinyl, Wood
-
County Orange
-
Property Type Residential
-
Pool None
-
Parking Door-Multi, Direct Access, Garage, Garage Door Opener, Guest
-
Community Features Park, Suburban
-
Architectural Style Contemporary, Mid-Century Modern, Modern
Mortgage Calculator
-
Down Payment
-
Loan Amount
-
Monthly Mortgage Payment
-
Property Tax
-
Home Insurance
-
PMI
-
Monthly HOA Fees