20739 Pine Cone Circle, Porter Ranch, California 91326
- $1,027,085
- $1,027,085
Overview
- Single Family Residence, Residential
- 4
- 3
- 2.0
- 2020
Description
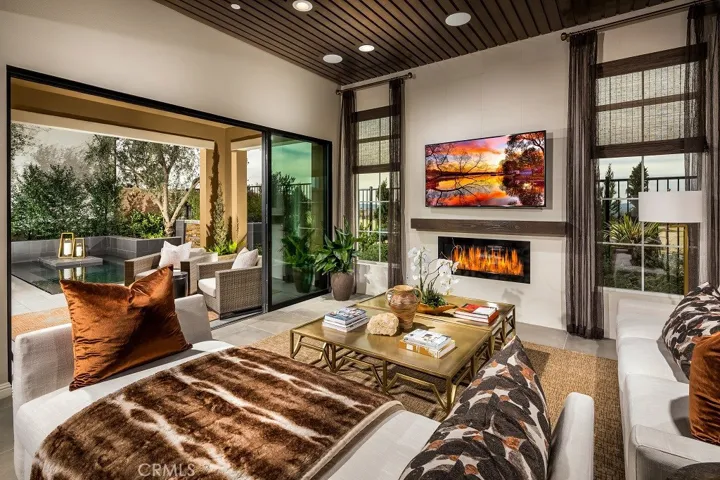
The Coral’s welcoming porch and foyer open to the bright dining room, well-equipped kitchen, and spacious great room beyond. The stylish kitchen features a large center island with breakfast bar for informal dining, and an expansive sliding door system to the luxury outdoor living space. The beautiful master bedroom is complete with large windows, spacious walk-in closet, and spa-like master bath, with dual-sink vanity, glass-enclosed shower with drying area, and private water closet. The thoughtfully designed second floor features two bedrooms with shared hall bath, a centrally located laundry room, and an additional bedroom with private full bath and spacious closet. Additional highlights are a full bath on the main floor adjacent to the foyer, and a versatile home office. Included options; 8 feet by 8 feet Western Doors located in the Dining area to the Luxury Outdoor Living Space and a 12 feet by 8 feet Stacking Doors located in the Great Room to the Luxury Outdoor Living Space.
Address
Open on Google Maps-
Address: 20739 Pine Cone Circle
-
City: Porter Ranch
-
State/county: CA
-
Zip/Postal Code: 91326
-
Country: US
Details
Updated on April 30, 2021 at 1:24 pm-
Property ID PW20117215
-
Price $1,027,085
-
Land Area 0.0937 Acres
-
Bedrooms 4
-
Bathrooms 3
-
Garages 2.0
-
Year Built 2020
-
Property Type Single Family Residence, Residential
-
Property Status Closed
Additional details
-
Listing Terms Cash, Conventional
-
Association Fee 260.0
-
Roof Tile
-
Utilities Cable Available, Electricity Connected, Natural Gas Connected, Phone Available, Sewer Connected, Underground Utilities, Water Connected
-
Sewer Public Sewer
-
Cooling Central Air, Zoned
-
Heating Central, Natural Gas, Zoned
-
Flooring Carpet, Tile
-
County Los Angeles
-
Property Type Residential
-
Pool Community, Fenced, Association
-
Parking Direct Access, Driveway, Garage Faces Front, Garage, Garage Door Opener
-
Elementary School Other
-
Middle School Other
-
High School Chatsworth
-
Community Features Curbs, Foothills, Storm Drain(s), Street Lights, Suburban, Sidewalks, Gated, Park, Pool
-
Architectural Style See Remarks
Features
- Cable Available,Electricity Connected,Natural Gas Connected,Phone Available,Sewer Connected,Underground Utilities,Water Connected
- Carpet, Tile
- Cash, Conventional
- Central Air,Zoned
- Central,Natural Gas,Zoned
- Chatsworth
- Community, Fenced, Association
- Direct Access,Driveway,Garage Faces Front,Garage,Garage Door Opener
- Los Angeles
- Other
- Public Sewer
- Rain Gutters
- Residential
- See Remarks
- Tile
Mortgage Calculator
-
Down Payment
-
Loan Amount
-
Monthly Mortgage Payment
-
Property Tax
-
Home Insurance
-
PMI
-
Monthly HOA Fees