Overview
- Single Family Residence, Residential
- 3
- 4
- 2.0
- 2020
Description
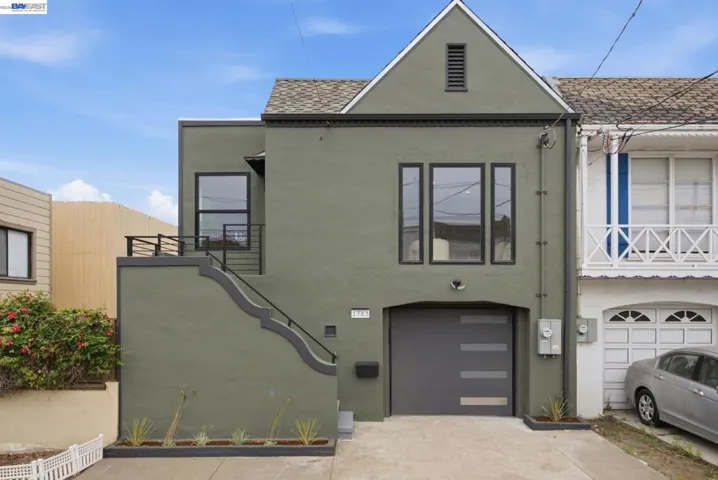
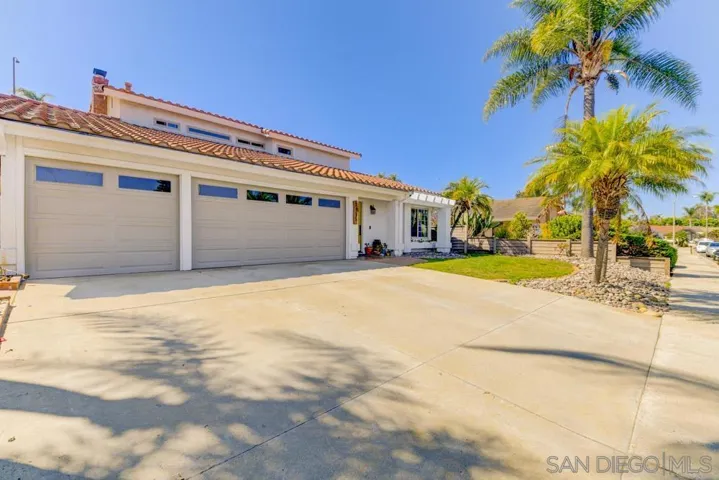
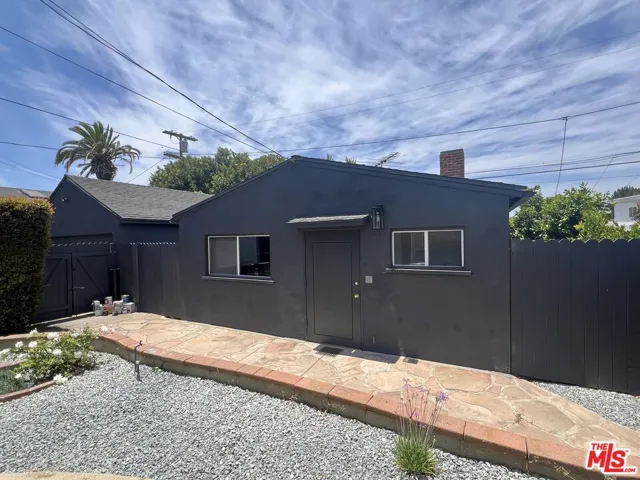
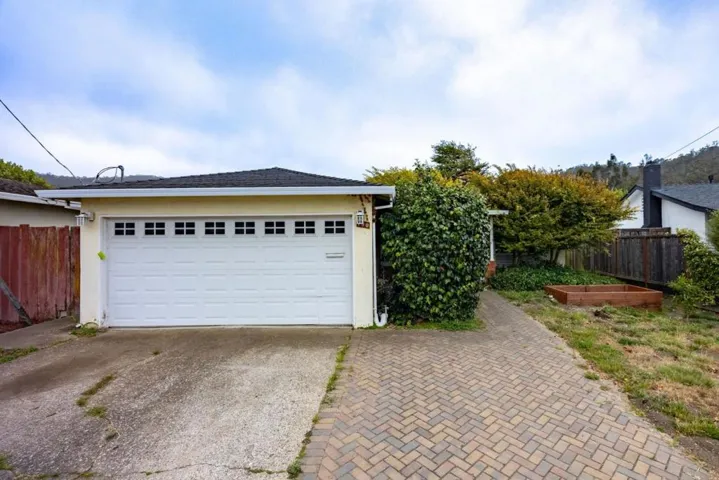
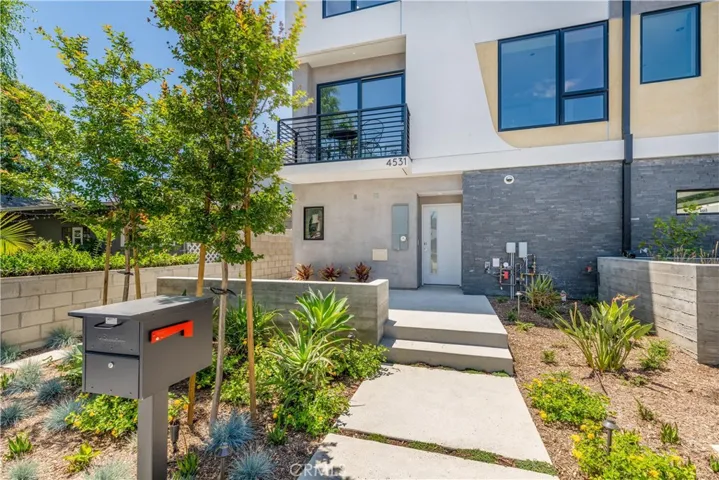
Welcome and introducing the “brand New” Tujunga Villas…8 small lot single family homes in the heart of Studio City where you can walk and enjoy this great area. Home is set back off the street with a great front wrap around patio. No common walls! Fabulous entertainer’s open flowing floor plan featuring three bedrooms and three and one-half baths with high ceilings. The gourmet kitchens feature sleek black stainless steel Kitchen-Aid appliances, quartz counters with honey comb glass back splashes, dual stainless steel farmers’ sinks, self closing designer cabinetry drawers and doors, and a full frosted glass door walk-in pantry. The home is accented by 7 1/2″ solid engineered wood wide plank floors and highlighted with 5 1/2″ baseboards throughout the home. The perfect master suite comes with an amazing resort styled bath with an over sized walk-in closet. The other bedrooms are also spacious with the first floor bedroom’s bath featuring a sliding barn style shower door. All bedrooms’ closets are equipped with custom shelving systems in place. The baths are highlighted w/marble counters. Kohler sinks throughout. Washer/dryer ready closet on the second level. Truly special roof top deck, nearly 750 sqft, for socializing/entertaining…amazing! The home features a tankless water heater and five ton air conditioning system. Two full size side-by-side direct access garage. Low monthly management fees. Energy efficiency certified. Award winning schools. See virtual tour.
Address
Open on Google Maps-
Address: 4531 Tujunga Avenue
-
City: Studio City
-
State/county: CA
-
Zip/Postal Code: 91602
-
Country: US
Details
Updated on April 30, 2021 at 1:24 pm-
Property ID SR20111056
-
Price $1,249,000
-
Land Area 0.0344 Acres
-
Bedrooms 3
-
Bathrooms 4
-
Garages 2.0
-
Year Built 2020
-
Property Type Single Family Residence, Residential
-
Property Status Closed
Additional details
-
Listing Terms Cash, Cash to New Loan, Conventional, Contract
-
Association Fee 38.0
-
Roof Composition, Flat
-
Utilities Cable Available, Cable Connected, Electricity Available, Electricity Connected, Phone Available, Phone Connected, Sewer Available, Water Available, Water Connected
-
Sewer Public Sewer, Sewer Tap Paid
-
Cooling Central Air, ENERGY STAR Qualified Equipment, High Efficiency
-
Heating Central, ENERGY STAR Qualified Equipment, Forced Air, High Efficiency
-
Flooring Wood
-
County Los Angeles
-
Property Type Residential
-
Pool None
-
Parking Direct Access, Driveway Level, Door-Single, Driveway, Garage, Garage Door Opener, Garage Faces Side, Side By Side
-
Community Features Street Lights, Sidewalks
-
Architectural Style Modern
Mortgage Calculator
-
Down Payment
-
Loan Amount
-
Monthly Mortgage Payment
-
Property Tax
-
Home Insurance
-
PMI
-
Monthly HOA Fees