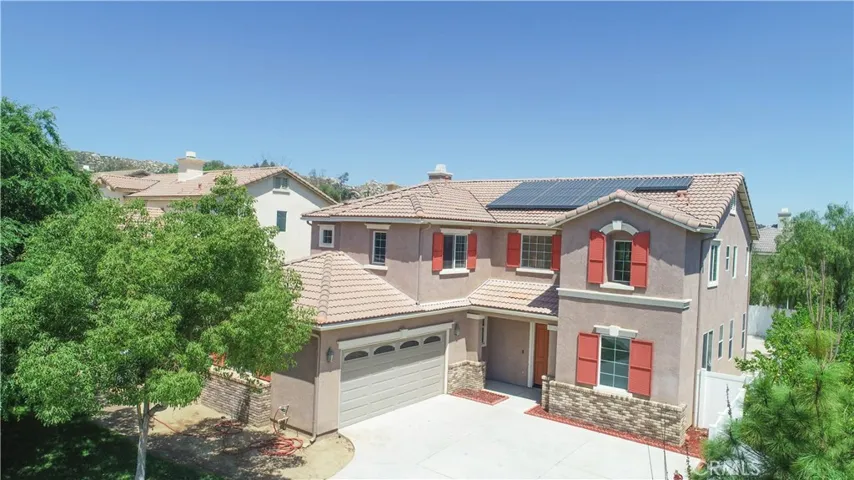
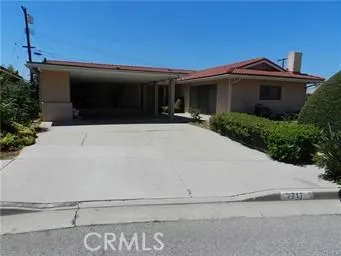
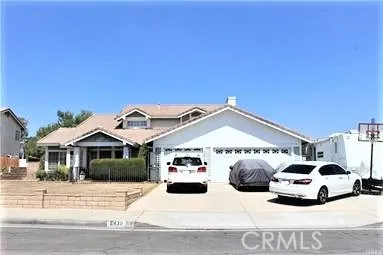
2650 Penelope, Ontario, California 91762
- $606,507
- $602,241
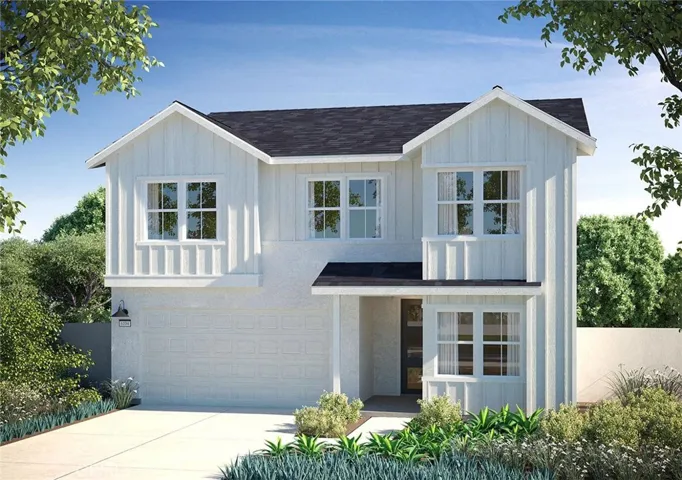
- $606,507
- $602,241
Overview
- Single Family Residence, Residential
- 5
- 3
- 2.0
- 2020
Description
ShadeTree in Ontario is a place to come together and belong, to engage and take in every second. Where reconnecting with the things you love brings you closer to that feeling of coming home, four new neighborhoods will offer 432 one- and two-story single-family homes that bring a shared sense of place. From your front door to the event lawn, from the party pavilion to the fire pit, chance discoveries reveal themselves one by one. It’s meeting up with friends as you fire up the grill near the pool and cabanas. Happening upon fun and quality time at the clubhouse and children’s play area. And gathering around a table for an unplugged evening by plan or offhand. At ShadeTree, you’re free to be part of a world that’s somehow you and everything else all at once. Within Shadetree, you will discover 4 Communities – Amberly, Birchley, Willowton & Elmwood. We have a variety of homes ranging from 3 – 5 bedrooms, 2.5 – 4.5 bathrooms, 2 – 3 car attached garages and our Livegen capabilities. Our unique elevations are like nothing you have seen in the Ontario Ranch area!
Address
Open on Google Maps-
Address: 2650 Penelope
-
City: Ontario
-
State/county: CA
-
Zip/Postal Code: 91762
-
Country: US
Details
Updated on April 30, 2021 at 1:23 pm-
Property ID OC20072466
-
Price $606,507
-
Land Area 0.0973 Acres
-
Bedrooms 5
-
Bathrooms 3
-
Garages 2.0
-
Year Built 2020
-
Property Type Single Family Residence, Residential
-
Property Status Closed
Additional details
-
Listing Terms Cash, Conventional, FHA, VA Loan
-
Association Fee 175.0
-
Utilities Cable Connected, Electricity Connected, Natural Gas Connected, Phone Connected, Water Connected
-
Sewer Public Sewer
-
Cooling Central Air, ENERGY STAR Qualified Equipment, Gas, High Efficiency, Zoned
-
Heating Central, Forced Air, Natural Gas
-
Flooring Carpet, Tile
-
County San Bernardino
-
Property Type Residential
-
Pool Community, Fenced, Filtered, Association
-
Parking Concrete, Direct Access, Driveway, Garage, Garage Door Opener
-
Elementary School Mountain View
-
Middle School Grace Yokley
-
High School Colony
-
Community Features Curbs, Storm Drain(s), Street Lights, Sidewalks, Pool
Mortgage Calculator
-
Down Payment
-
Loan Amount
-
Monthly Mortgage Payment
-
Property Tax
-
Home Insurance
-
PMI
-
Monthly HOA Fees