4573 S. Mendocino Avenue, Ontario, California 91761
- $586,900
- $585,900
- $586,900
- $585,900
Overview
- Single Family Residence, Residential
- 4
- 3
- 2.0
- 2020
Description
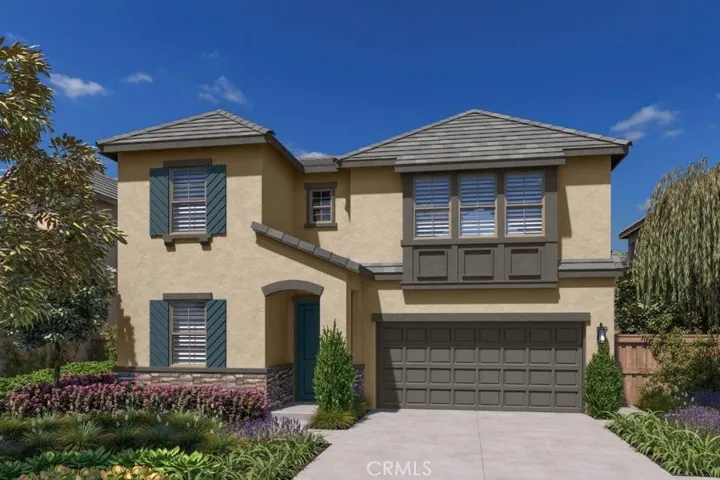
(LOT 77) PHASE 1, (MUST BE GONE NOW) INCREDIBLE NEW BUILD, 3B Cottage – Brand new single-family residence at Dorado Ontario Ranch, spacious 4 bedroom plus loft, 3 full bathrooms. Approximately 2, 960 square feet bright, open floor plan with spacious great room, dining room area with kitchen island, 1 bedroom down stairs, with a spacious bonus room. Energy efficient California title 24 compliant. Convenient location offers direct access to the I-15 as well as easy connection to the 60 freeway via Hamner, bringing an important benefit to Dorado homeowners. *** Standard Simply White Quartz kitchen countertops with stainless steel kitchen sink, E stone countertops in secondary and master-bath room, plus spacious laundry room with sink. Tankless water heater. Brilliant Smart Home automation with security features for state-of-the-art technology. 14 panel Solar lease or purchase available.$$$ INCENTIVES OFFERED $$$ and can be used for NRCC, interest rate buy down, 1 year HOA Fees, Design center etc.
Address
Open on Google Maps-
Address: 4573 S. Mendocino Avenue
-
City: Ontario
-
State/county: CA
-
Zip/Postal Code: 91761
-
Country: US
Details
Updated on April 30, 2021 at 1:23 pm-
Property ID OC20064006
-
Price $586,900
-
Land Area 0.0917 Acres
-
Bedrooms 4
-
Bathrooms 3
-
Garages 2.0
-
Year Built 2020
-
Property Type Single Family Residence, Residential
-
Property Status Closed
Additional details
-
Listing Terms Cash, Cash to Existing Loan, Cash to New Loan, Conventional, VA Loan
-
Association Fee 172.0
-
Roof Tile
-
Utilities Cable Connected, Electricity Connected, Natural Gas Connected, Phone Connected, Sewer Connected, Underground Utilities, Water Connected
-
Sewer Public Sewer
-
Cooling Central Air, Gas, Zoned
-
Heating Central, Forced Air, Natural Gas, Zoned
-
Flooring Carpet, Laminate, Tile
-
County San Bernardino
-
Property Type Residential
-
Pool Community, In Ground, Association
-
Parking Concrete, Direct Access, Driveway, Garage Faces Front, Garage, Public
-
Elementary School Ranch View
-
Middle School Grace Yokl
-
High School Colony
-
Community Features Park, Street Lights, Sidewalks, Pool
-
Architectural Style Cottage
Features
- Cable Connected,Electricity Connected,Natural Gas Connected,Phone Connected,Sewer Connected,Underground Utilities,Water Connected
- Carpet, Laminate, Tile
- Cash,Cash to Existing Loan,Cash to New Loan,Conventional,VA Loan
- Central Air,Gas,Zoned
- Central,Forced Air,Natural Gas,Zoned
- Colony
- Community,In Ground,Association
- Cottage
- Park,Street Lights,Sidewalks,Pool
- Public Sewer
- Ranch View
- Residential
- San Bernardino
- Tile
Mortgage Calculator
-
Down Payment
-
Loan Amount
-
Monthly Mortgage Payment
-
Property Tax
-
Home Insurance
-
PMI
-
Monthly HOA Fees