Overview
- Single Family Residence, Residential
- 3
- 3
- 2.0
- 2019
Description
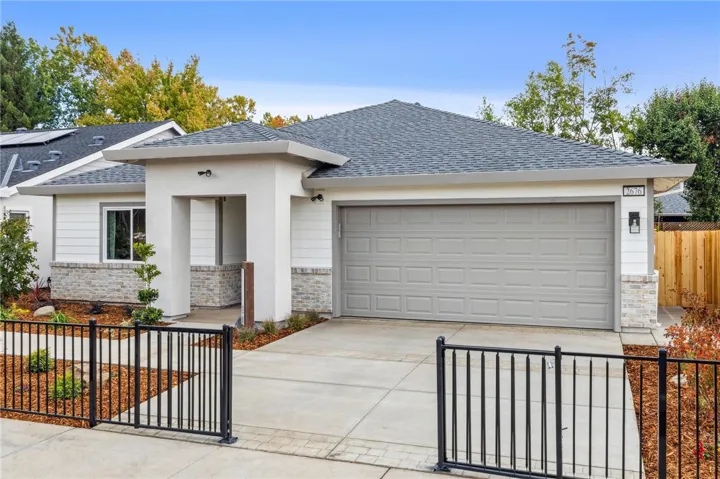
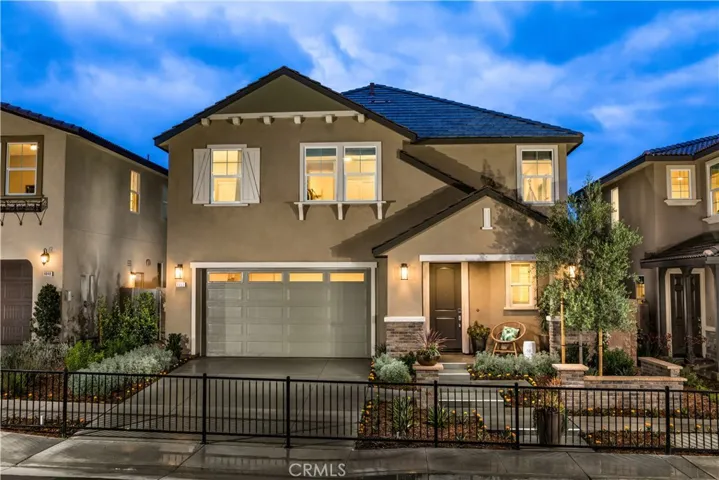
MODEL HOME WITH LOW LOW TAX rate!!! A quaint front porch leads you into a spacious formal entry. As you begin to explore the downstairs, you will find a bright open floorplan featuring a generous family room flowing seamlessly into the modern kitchen. Custom appointments include white raised panel cabinets with quartz counter tops, designer backsplash, upgraded hardware & stainless steel appliances. A large island that is accented with pendant lighting is a perfect spot for gathering friends and family The dining area boasts views to the fully landscaped back yard that includes a covered outdoor living room accessed through double sliding glass doors. A powder room completes the downstairs. Upstairs you will discover 2 secondary bedrooms, a bright loft, & a convenient laundry room with an abundance of storage.The oversized master bedroom hosts a master bath that features dual vanities, large walk in closet, soaker tub, built in laundry cabinet & separate shower. The home is loaded with extras that include upgraded wood flooring, decorative tile backsplash, optional built in cabinet in the dining room, 2 car garage, whole house fan, all open rail & enhanced front yard landscape The community park provides and additional outdoor space for play or large gatherings. RV spaces available within the community. *Model sale requires lease back. Virtual tour click here. https://my.matterport.com/show/?m=R4nwBRFgaEc
Address
Open on Google Maps-
Address: 8952 Harmony Court Way
-
City: Corona
-
State/county: CA
-
Zip/Postal Code: 92883
-
Country: US
Details
Updated on April 30, 2021 at 1:23 pm-
Property ID IG20063587
-
Price $627,990
-
Land Area 0.0934 Acres
-
Bedrooms 3
-
Bathrooms 3
-
Garages 2.0
-
Year Built 2019
-
Property Type Single Family Residence, Residential
-
Property Status Closed
Additional details
-
Listing Terms Cash, Conventional, FHA, VA Loan
-
Association Fee 181.0
-
Roof Concrete, Tile
-
Sewer Public Sewer
-
Cooling Central Air, Humidity Control, High Efficiency, Whole House Fan, Zoned
-
Heating Central, Humidity Control, Solar
-
Flooring See Remarks
-
County Riverside
-
Property Type Residential
-
Pool None
-
Parking Concrete, Direct Access, Garage Faces Front, Garage, Garage Door Opener
-
Elementary School Temescal Valley
-
High School Santiago
-
Community Features Curbs, Park, Street Lights, Suburban, Sidewalks
-
Architectural Style Cottage
Mortgage Calculator
-
Down Payment
-
Loan Amount
-
Monthly Mortgage Payment
-
Property Tax
-
Home Insurance
-
PMI
-
Monthly HOA Fees