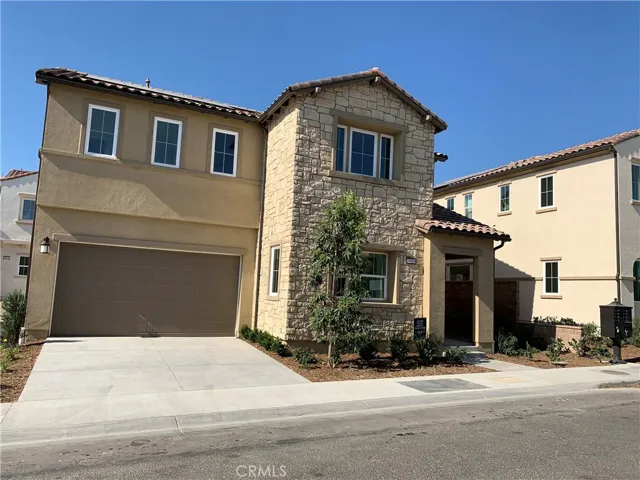
20809 W Acorn Circle, Porter Ranch, California 91326
- $894,892
- $903,231
- $894,892
- $903,231
Overview
- Single Family Residence, Residential
- 4
- 3
- 2.0
- 2020
Description
Contemporary design and deluxe touches. The Yellowstone’s inviting porch leads to a welcoming foyer and stunning great room, thoughtfully adjacent to the dining room and well-equipped kitchen featuring ample counter space, large center island, and breakfast bar for casual entertaining and dining. The bright master bedroom features large windows, a spacious walk-in closet, and luxurious master bath boasting a dual-sink vanity, glass-enclosed shower, and separate soaking tub. The laundry room is centrally located to the secondary bedrooms and shared hall bath. An additional highlight is the desirable first floor bedroom with full bath, adjacent to the foyer. Beautiful window displays fill the home with ample natural light, Expansive kitchen complete with walk-in pantry, Conveniently located laundry room, Desirable Master Retreat.
Address
Open on Google Maps-
Address: 20809 W Acorn Circle
-
City: Porter Ranch
-
State/county: CA
-
Zip/Postal Code: 91326
-
Country: US
Details
Updated on April 30, 2021 at 1:23 pm-
Property ID PW20055427
-
Price $894,892
-
Land Area 0.0594 Acres
-
Bedrooms 4
-
Bathrooms 3
-
Garages 2.0
-
Year Built 2020
-
Property Type Single Family Residence, Residential
-
Property Status Closed
Additional details
-
Listing Terms Cash, Conventional, FHA, VA Loan
-
Association Fee 380.0
-
Roof Concrete
-
Utilities Cable Available, Electricity Connected, Natural Gas Connected, Phone Available, Sewer Connected, Underground Utilities, Water Connected
-
Sewer Public Sewer
-
Cooling Central Air
-
Heating Central, Natural Gas
-
Flooring Carpet, Tile
-
County Los Angeles
-
Property Type Residential
-
Pool Community, Fenced, In Ground, Association
-
Parking Driveway, Garage Faces Front, Garage, Private
-
Elementary School Other
-
Middle School Other
-
High School Chatsworth
-
Community Features Curbs, Foothills, Storm Drain(s), Street Lights, Suburban, Sidewalks, Gated, Park, Pool
-
Architectural Style See Remarks
Features
- Cable Available,Electricity Connected,Natural Gas Connected,Phone Available,Sewer Connected,Underground Utilities,Water Connected
- Carpet, Tile
- Cash,Conventional,FHA,VA Loan
- Central Air
- Central,Natural Gas
- Chatsworth
- Community,Fenced,In Ground,Association
- Concrete
- Los Angeles
- Other
- Public Sewer
- Rain Gutters
- Residential
- See Remarks
Mortgage Calculator
-
Down Payment
-
Loan Amount
-
Monthly Mortgage Payment
-
Property Tax
-
Home Insurance
-
PMI
-
Monthly HOA Fees