20062 Crestview Drive, Canyon Country, California 91351
- $180,000
- $175,000
- $180,000
- $175,000
Overview
- Single Family Residence, Residential
- 3
- 2
- 2.0
- 2001
Description
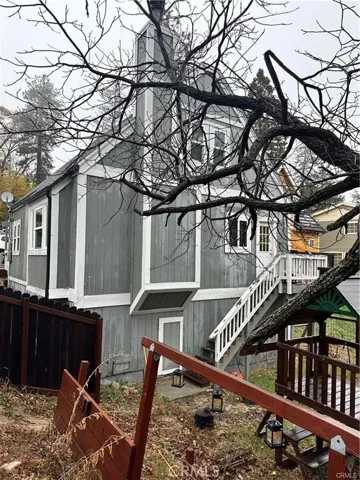
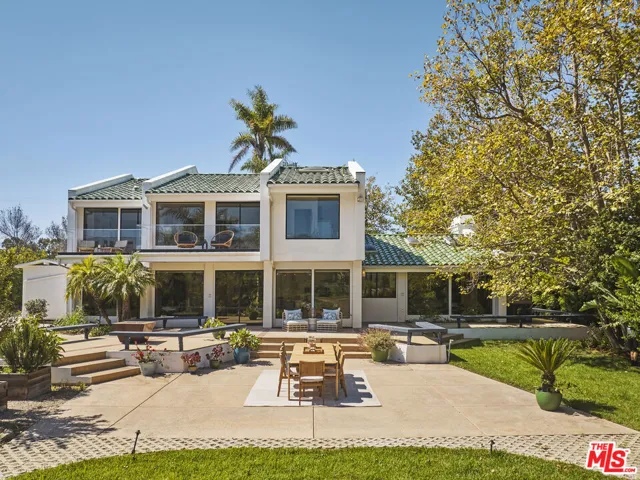
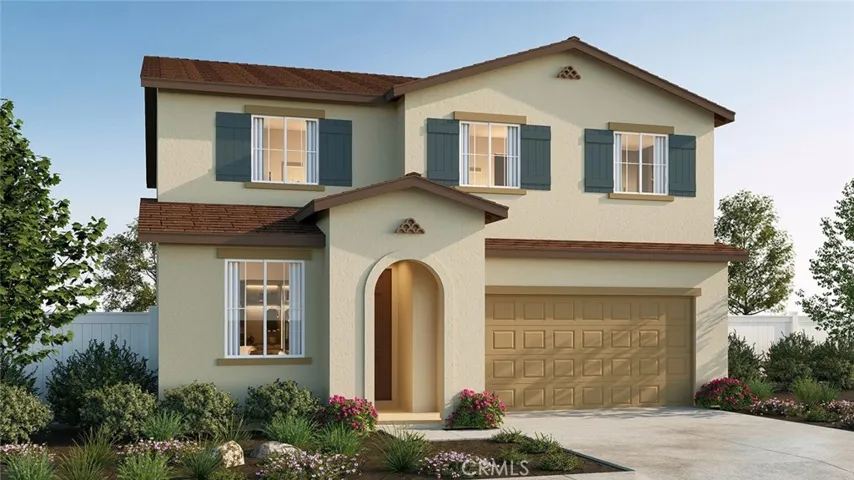
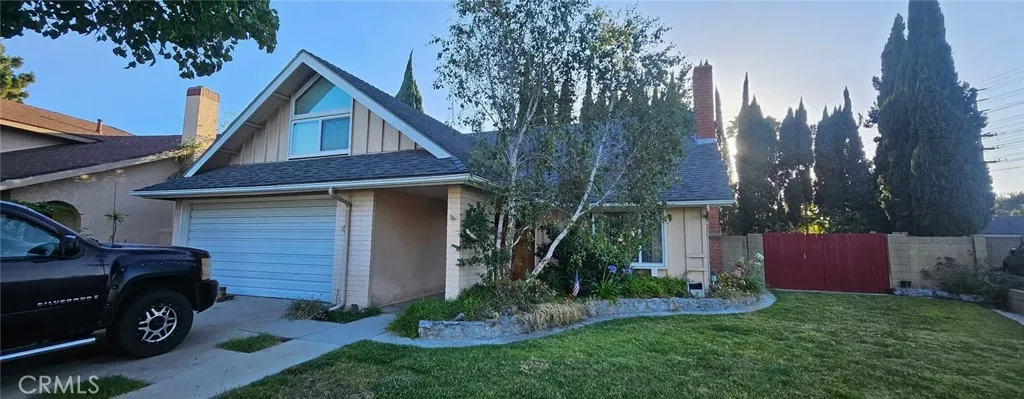
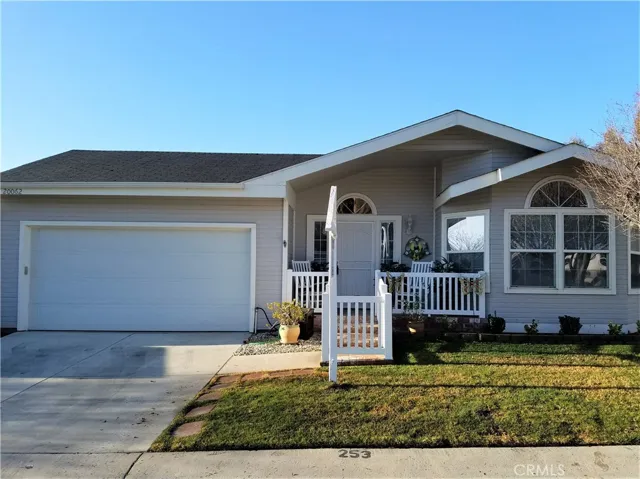
Welcome Home to Canyon View Estates!!! Located on a view lot, this plan #3 shows light and bright and has been well maintained. The 1482 square foot floor plan is a 3 bedroom-2 bath home with vaulted ceilings. The interior of the home is freshly painted. Upgrades to the home include a newer air conditioner, a tank less water heater, ceiling fans in all bedrooms and living room, Custom brick steps and vinyl railings that lead to the covered front porch, which also has a security screen. The home includes the refrigerator and washer/dryer. The backyard has a patio and grass area with views of the surrounding mountains and hills and can be accessed from the living room and master bedroom. Canyon View Estates is a leased land community in which you purchase the home and lease the land. The current land lease for this home is $1500 per month. Canyon View amenities include a 24 hour guard gate, 2 pools and spa, 2 sport courts, and 2 play areas, a community clubhouse and RV storage. The community is located near parks, bike & walking paths, shopping, restaurants, entertainment, schools, and access to nearby freeways and the Metro Link Train. Canyon View Estates requires park approval. Mortgage Financing is available through specific lenders.
Address
Open on Google Maps-
Address: 20062 Crestview Drive
-
City: Canyon Country
-
State/county: CA
-
Zip/Postal Code: 91351
-
Country: US
Details
Updated on April 30, 2021 at 1:23 pm-
Property ID SR20027044
-
Price $180,000
-
Land Area 0.0803 Acres
-
Bedrooms 3
-
Bathrooms 2
-
Garages 2.0
-
Year Built 2001
-
Property Type Single Family Residence, Residential
-
Property Status Closed
Additional details
-
Listing Terms Cash, FHA, VA Loan
-
Roof Composition
-
Sewer Public Sewer
-
Cooling Central Air
-
Heating Central
-
Flooring Laminate
-
County Los Angeles
-
Property Type Residential
-
Pool Community
-
Parking Concrete, Direct Access, Driveway, Garage Faces Front, Garage
-
Community Features Hiking, Park, Suburban, Valley, Pool
-
Architectural Style Contemporary
Mortgage Calculator
-
Down Payment
-
Loan Amount
-
Monthly Mortgage Payment
-
Property Tax
-
Home Insurance
-
PMI
-
Monthly HOA Fees