Overview
- Single Family Residence, Residential
- 4
- 4
- 2.0
- 2018
Description
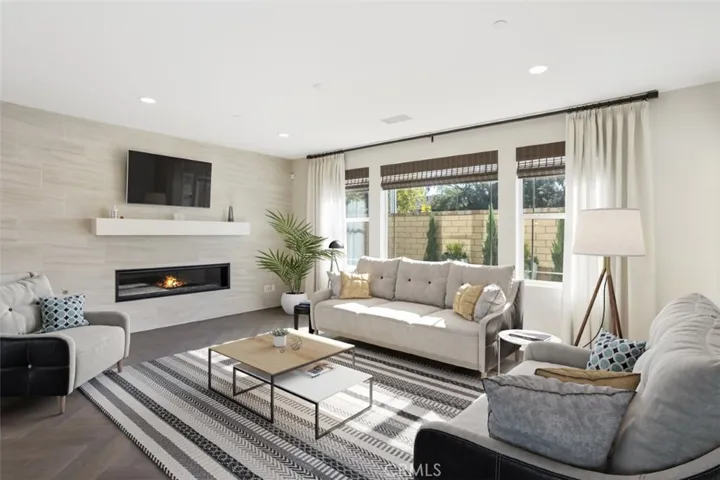
MODEL HOME AVAILABLE! Artisan at South Coast by Shea Homes is a new gated community just a few short blocks from South Coast Plaza. This beautiful 4 bedroom/3.5 bath +Loft Model home features a spacious 3, 056 SF floorplan w/room to entertain indoors & out! Complimented by elegant, contemporary finishes the open Kitchen and Great Room with gas fireplace are adjacent to the Dining Room with bi-fold doors opening to the large, covered Outdoor Room with recessed lights, another fireplace and fully landscaped backyard. Over $190, 000 of included Designer selected upgrades: white cabinets, quartz counters, recessed lighting, paint and flooring throughout (wood, tile & carpet). Chef’s Kitchen w/huge center island has upgraded backsplash & counters, stainless GE Cafe appliances: Built-in Side-by-Side 42” refrigerator, 48” professional range w/6-burners & griddle, 48” professional hood, built-in combo 30” wall oven w/convection & Advantium & dishwasher w/hidden controls. Guest Bedroom w/private bath +Powder Bath for guests completes the downstairs. Upstairs features 3 more bedrooms, 2 baths, large Loft and a conveniently located laundry room. Over $33, 000 in front and backyard landscaping. Includes 5½” baseboards, a QuietCool energy saving whole house fan, tankless water heater, advanced cat 5e wiring for high-speed data connections & 2-car garage. Low HOA & no MELLO-ROOS make Artisan at South Coast the perfect, private, conveniently located, cosmopolitan community.
Address
Open on Google Maps-
Address: 2038 Rembrandt
-
City: Santa Ana
-
State/county: CA
-
Zip/Postal Code: 92704
-
Country: US
Details
Updated on April 30, 2021 at 1:23 pm-
Property ID OC19278744
-
Price $1,249,000
-
Land Area 0.093 Acres
-
Bedrooms 4
-
Bathrooms 4
-
Garages 2.0
-
Year Built 2018
-
Property Type Single Family Residence, Residential
-
Property Status Closed
Additional details
-
Listing Terms Cash, Conventional, VA Loan
-
Association Fee 190.0
-
Roof Concrete
-
Utilities Cable Available
-
Sewer Public Sewer
-
Cooling Central Air, Electric, Whole House Fan, Zoned
-
Heating Central, Forced Air, Natural Gas, Zoned
-
Flooring Carpet, Tile, Wood
-
County Orange
-
Property Type Residential
-
Pool None
-
Parking Concrete, Direct Access, Driveway, Garage Faces Front, Garage, Garage Door Opener, Unassigned
-
Elementary School Jefferson
-
Middle School Mc Fadden
-
High School Segerstrom
-
Community Features Curbs, Gutter(s), Storm Drain(s), Street Lights, Suburban, Sidewalks, Gated, Park
Mortgage Calculator
-
Down Payment
-
Loan Amount
-
Monthly Mortgage Payment
-
Property Tax
-
Home Insurance
-
PMI
-
Monthly HOA Fees