19925 Shadow Island Drive, Canyon Country, California 91351
- $195,000
- $205,000
- $195,000
- $205,000
Overview
- Single Family Residence, Residential
- 3
- 2
- 2.0
- 1995
Description
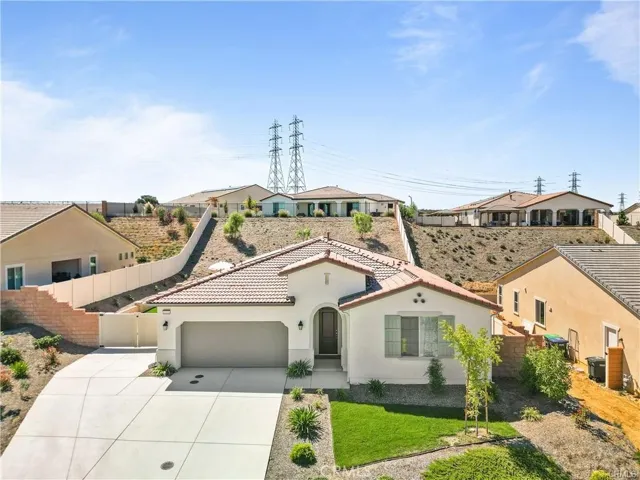
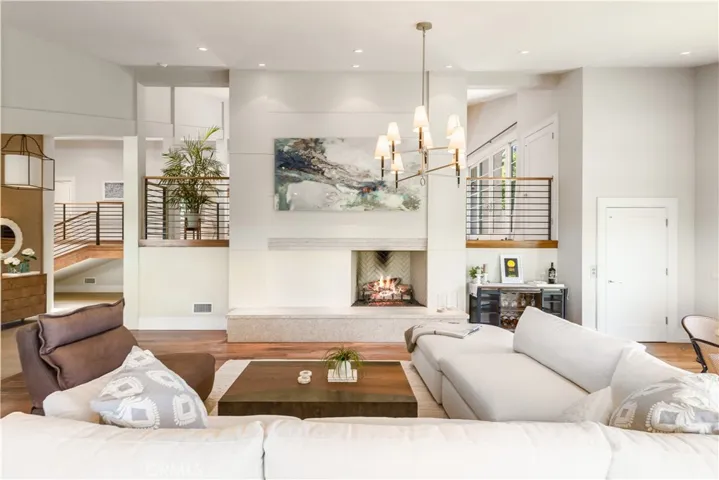
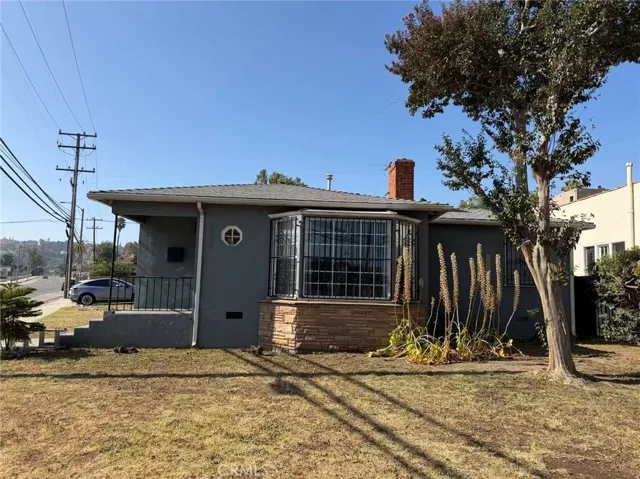
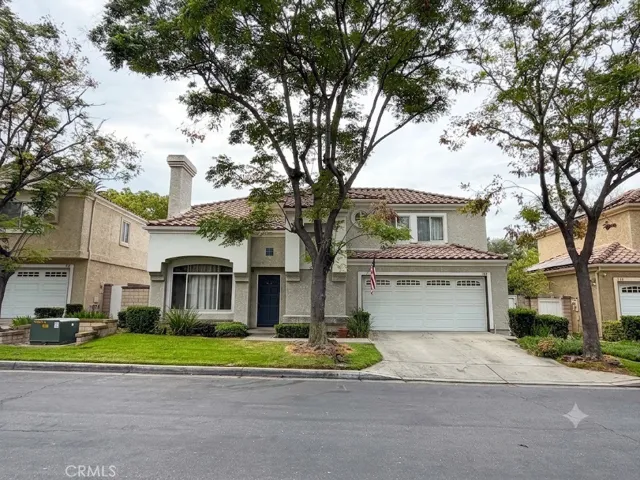
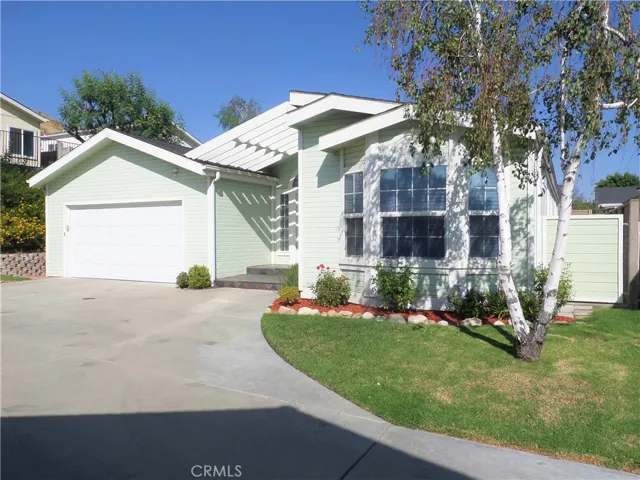
Welcome to Canyon View Estates!!! This plan #6 is one of the largest floor plans in the community. At approximately 1845 square feet this 3 bedroom 2 bath home feels very spacious. An added sun room offers additional space, that can be used as a craft room or office. The front porch and entryway boast slate flooring. The home was re-roofed in 2010 and the air conditioning and ducting were replaced in 2013. Many of the kitchen appliances have been recently replaced, including the oven/built in microwave, dishwasher, garbage disposal, and range/hood fan. The hot water heater was replaced in 2017. Canyon View Estates is a leased land community in which you purchase the home and lease the land. The current land lease for this home is $1, 315 per month. Canyon View amenities include a 24 hour guard gate, 2 pools and spa, 2 sport courts, and 2 play areas, a community clubhouse and RV storage. The community is located near parks, bike & walking paths, shopping, restaurants, entertainment, schools, and access to nearby freeways and the Metro Link Train. Canyon View Estates requires park approval. Mortgage Financing is available through specific lenders.
Address
Open on Google Maps-
Address: 19925 Shadow Island Drive
-
City: Canyon Country
-
State/county: CA
-
Zip/Postal Code: 91351
-
Country: US
Details
Updated on April 30, 2021 at 1:23 pm-
Property ID SR19225019
-
Price $195,000
-
Land Area 0.0758 Acres
-
Bedrooms 3
-
Bathrooms 2
-
Garages 2.0
-
Year Built 1995
-
Property Type Single Family Residence, Residential
-
Property Status Closed
Additional details
-
Listing Terms Cash, FHA
-
Roof Composition
-
Sewer Public Sewer
-
Cooling Central Air
-
Heating Central
-
Flooring Carpet, Laminate, Stone, Tile
-
County Los Angeles
-
Property Type Residential
-
Pool Community, Association
-
Parking Door-Multi, Direct Access, Garage Faces Front, Garage, Garage Door Opener
-
Community Features Suburban, Pool
-
Architectural Style Contemporary
Mortgage Calculator
-
Down Payment
-
Loan Amount
-
Monthly Mortgage Payment
-
Property Tax
-
Home Insurance
-
PMI
-
Monthly HOA Fees