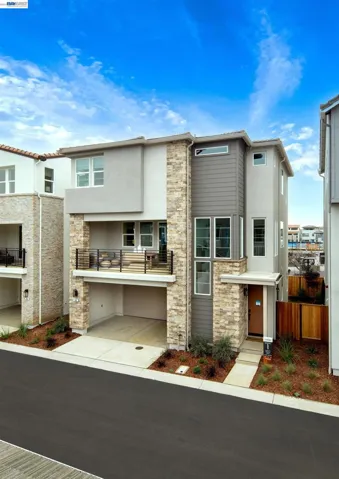
205 Splittail Way, Napa, California 94558
- $828,503
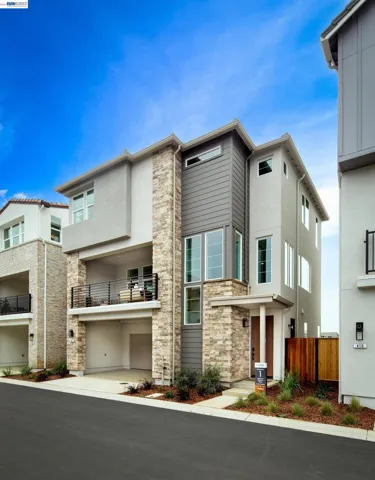
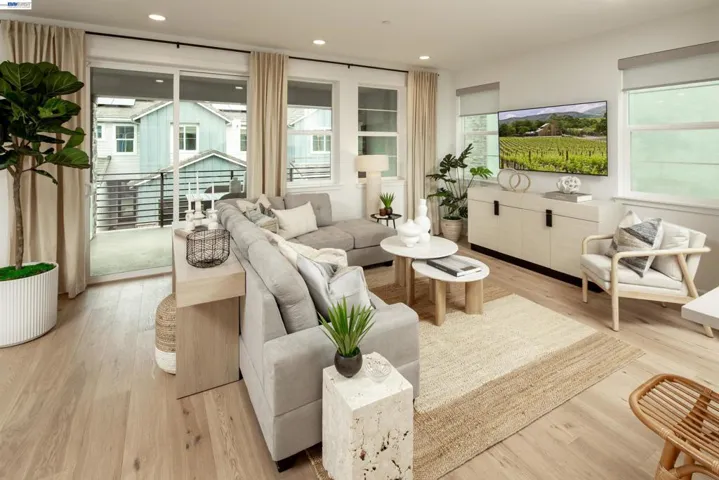

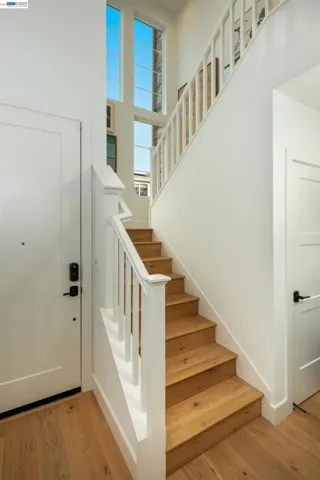
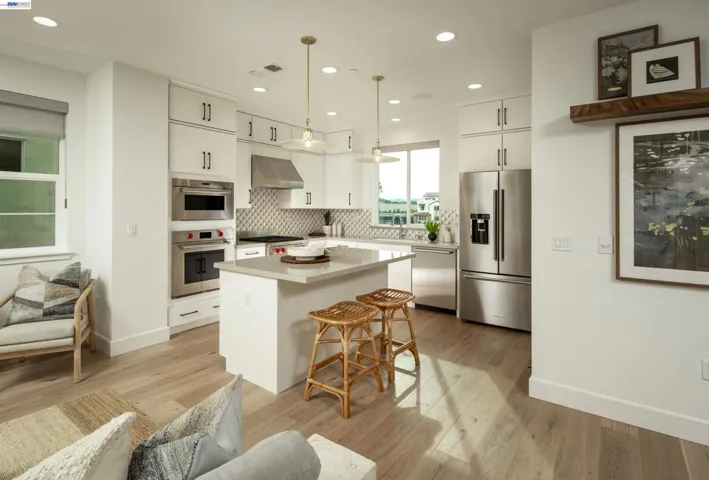


Overview
- Single Family Residence, Residential
- 4
- 4
- 2.0
- 2026
Description
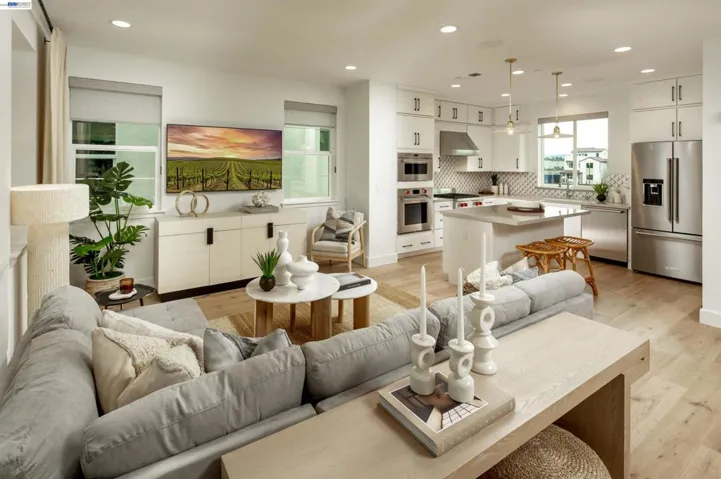
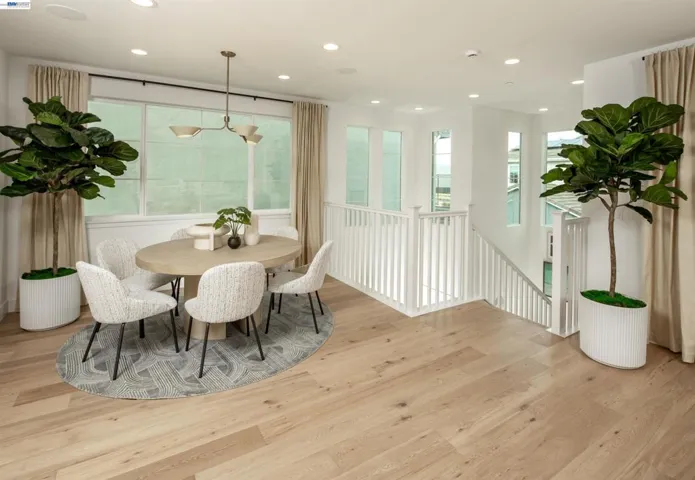
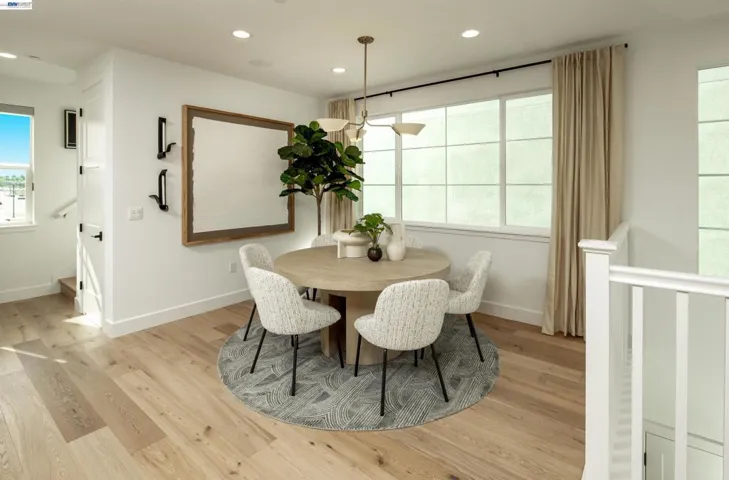
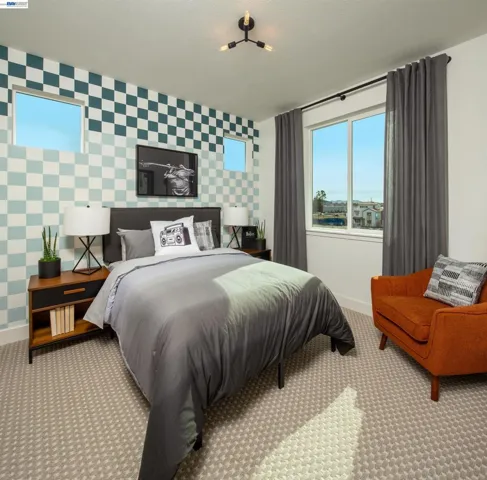
Step inside this brand-new Foundry Plan 1 and discover a private bedroom and full bath just off the entry that work beautifully for guests or a quiet home office, and access to the 2-car attached garage. Upstairs, the home opens into a light-filled great room flowing to the dining area and a kitchen built for entertaining with an oversized island, walk-in pantry, quartz countertops, and upgraded cabinetry throughout. The private balcony just beyond becomes an extension of the room. On the top floor, a generous loft flexes to whatever you need, and the primary suite retreats behind dual sinks and a roomy walk-in closet, alongside a secondary bedroom and a conveniently located laundry room. Neighborhood Park, playground, and trails outside your door; the Vine Trail, downtown Napa, and Napa Valley Unified schools all close by. Wine Country living, redefined.
Address
Open on Google Maps-
Address: 205 Splittail Way
-
State/county: CA
-
Zip/Postal Code: 94558
-
Area: Not Listed
Details
Updated on July 24, 2026 at 8:49 pm-
Property ID 41142757
-
Price $828,503
-
Land Area 0.0468 Acres
-
Bedrooms 4
-
Bathrooms 4
-
Garages 2.0
-
Year Built 2026
-
Property Type Single Family Residence, Residential
-
Property Status Active
Additional details
-
Listing Terms Cash, Conventional, 1031 Exchange, FHA, VA Loan
-
Association Fee 257.0
-
Roof Tile
-
Cooling Central Air
-
Heating Electric, Forced Air
-
Flooring Carpet, Tile, Vinyl
-
County Napa
-
Property Type Residential
-
Pool None
-
Parking Garage, Garage Door Opener
-
Architectural Style Colonial
Mortgage Calculator
-
Down Payment
-
Loan Amount
-
Monthly Mortgage Payment
-
Property Tax
-
Home Insurance
-
PMI
-
Monthly HOA Fees