Overview
- Single Family Residence, Residential
- 4
- 4
- 2.0
- 1955
Description
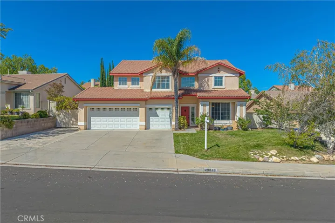
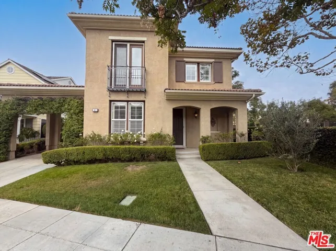
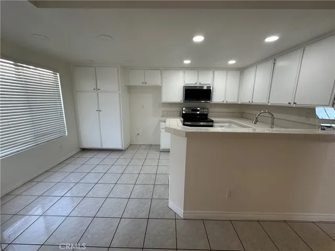
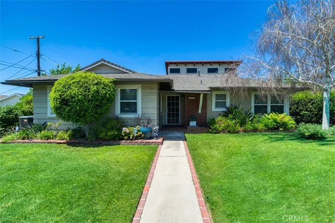
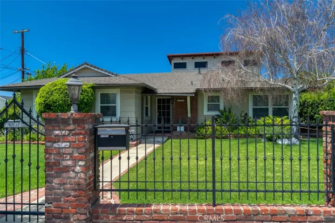
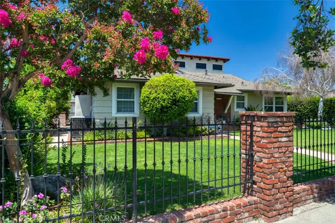
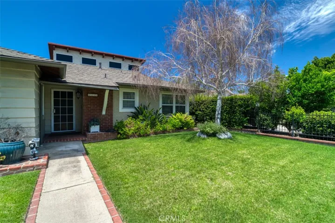
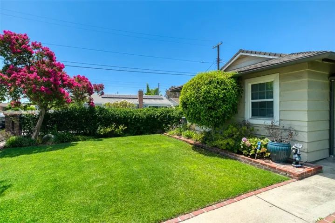
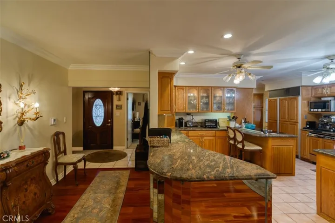
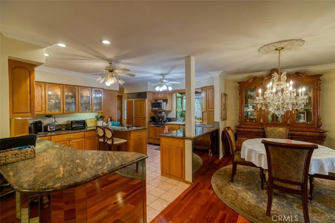
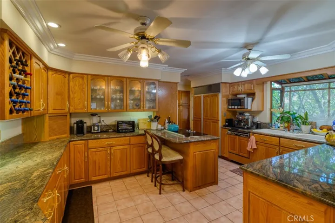
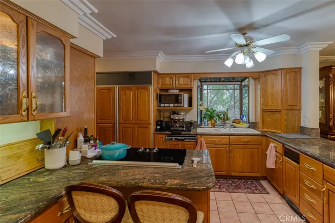
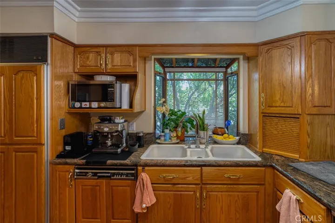
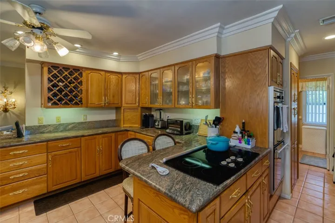
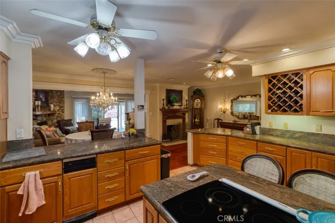
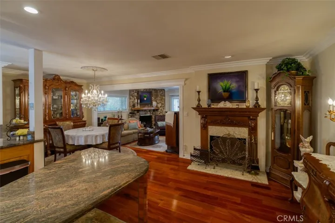
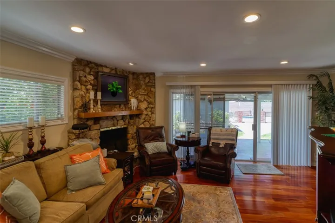
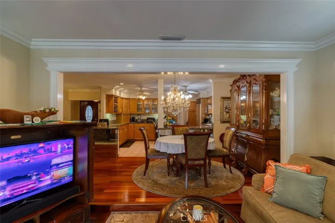
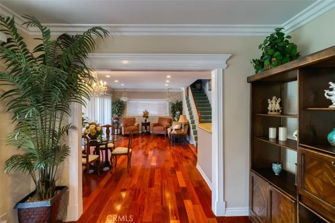
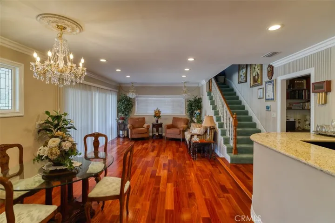
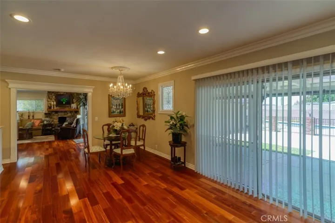
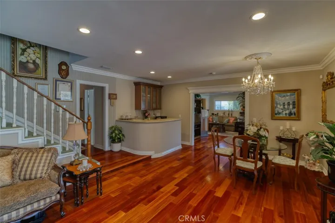
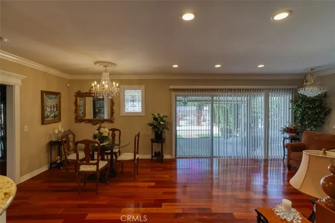
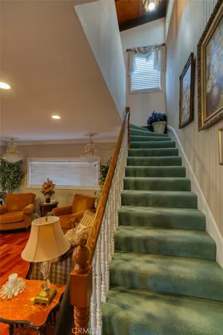
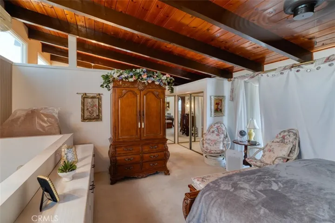
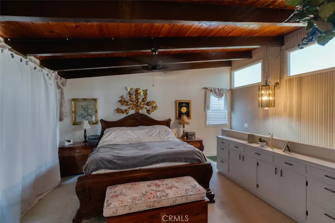
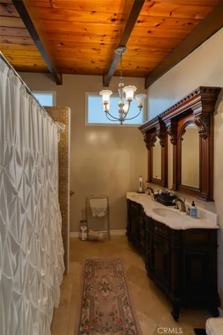
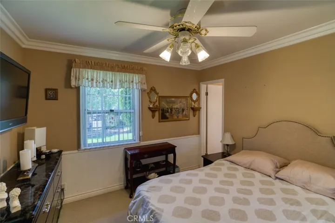
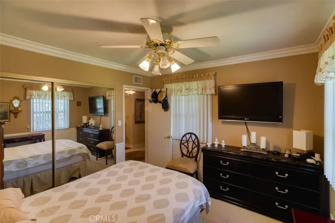
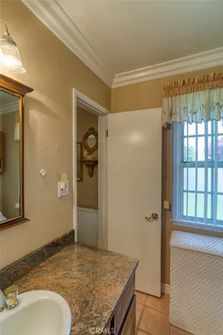
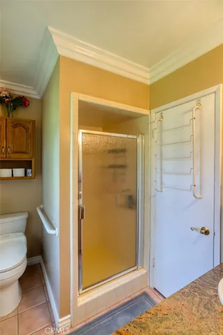
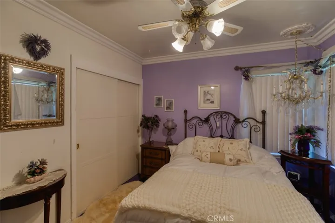
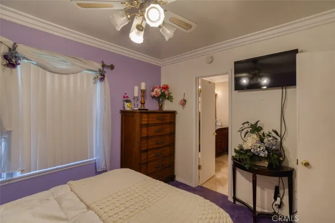
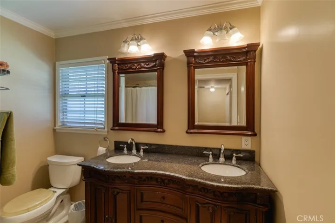
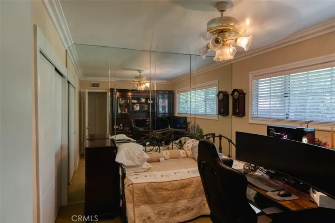
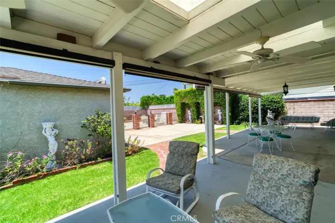
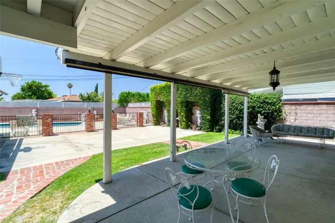
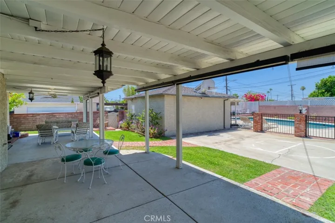
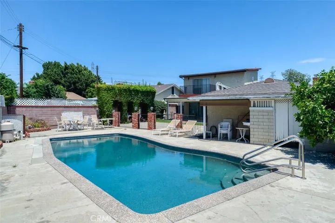
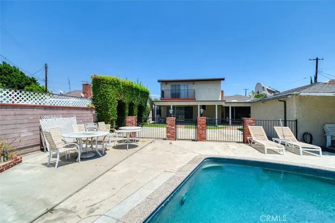
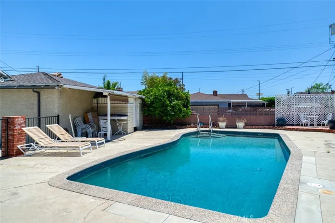
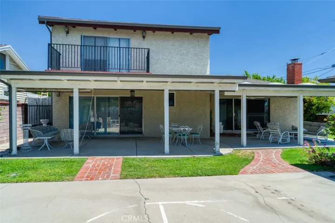
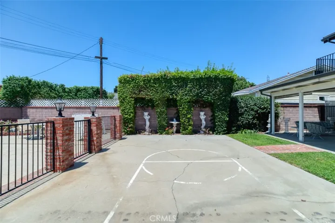
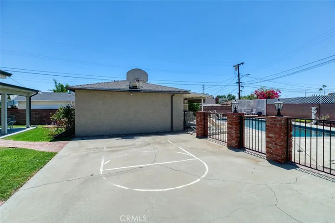
Sun Valley Oasis: Unique 4-Bed Entertainer’s Estate with a Pool. Welcome to this spacious and distinct 2, 596 square foot residence nestled on a premium 9, 275 square foot lot in the heart of Sun Valley, CA. This property perfectly combines classic indoor charm with an unbeatable, multi-zoned outdoor compound built for hosting and family recreation. The home welcomes you with an impeccably manicured green lawns, mature landscaping, and sculpted ornamental shrubs that offer excellent natural privacy. A classic brick-lined concrete walkway guides you to a sheltered front porch. The Heart of the Home is the Grand Open-Concept Kitchen! Step inside to a massive culinary space that flows seamlessly into the dining and living areas. Expansive multi-tiered granite countertops offer endless prep space. Dual Island Layout: Features a central island with a built-in cooktop, a secondary prep counter. Outfitted with abundant honey-oak cabinetry, complete with elegant glass-front uppers, plus dual ovens. The kitchen opens directly to a the dining area anchored by a statement crystal chandelier and fireplace. With a total of 4 bedrooms and 4 bathrooms, this home offers a highly functional and private layout. The grand main bedroom and en-suite bathroom are exclusively situated on the upper level, illuminated by architectural transom windows that flood the space with natural light. Three additional well-appointed bedrooms and three bathrooms on the first floor offer excellent flexibility for family, guests, or a home office. The ground floor transitions into a sprawling family room featuring rich, polished wood floors and classic crown molding. A built-in, curved wet bar with granite countertops serves as the perfect refreshment station, while sliding glass doors offer a smooth transition to outdoor activities. Step outside into a fully enclosed backyard paradise tailored for classic Southern California outdoor living. A massive, solid-roof covered lanai stretches across the back of the home, featuring outdoor ceiling fans, hanging lantern lighting, roll-down sun shades, and plenty of space for multiple dining and lounge sets. A dedicated concrete basketball/sports court area sits adjacent to the lawn. Plus, don’t forget the Massive In-Ground Pool, A sparkling swimming pool with plenty of cement space to relax and enjoy. There is also a detached 2 car garage. Schedule your showing today.
Address
Open on Google Maps-
Address: 8315 Canterbury Avenue
-
State/county: CA
-
Zip/Postal Code: 91352
-
Country: US
Details
Updated on July 24, 2026 at 6:58 am-
Property ID SR26158408
-
Price $1,199,000
-
Land Area 0.2129 Acres
-
Bedrooms 4
-
Bathrooms 4
-
Garages 2.0
-
Year Built 1955
-
Property Type Single Family Residence, Residential
-
Property Status Active
Additional details
-
Listing Terms Cash, Cash to New Loan, Conventional, FHA
-
Roof Composition, Shingle
-
Utilities Electricity Connected, Natural Gas Connected, Sewer Connected, Water Connected
-
Sewer Public Sewer
-
Cooling Central Air
-
Heating Central
-
Flooring Carpet, Wood
-
County Los Angeles
-
Property Type Residential
-
Pool Fenced, In Ground, Private
-
Parking Garage
-
Community Features Curbs, Street Lights, Sidewalks, Valley
-
Architectural Style Mid-Century Modern, Ranch
Mortgage Calculator
-
Down Payment
-
Loan Amount
-
Monthly Mortgage Payment
-
Property Tax
-
Home Insurance
-
PMI
-
Monthly HOA Fees