Overview
- Single Family Residence, Residential Lease
- 7
- 6
- 3.0
- 1991
Description
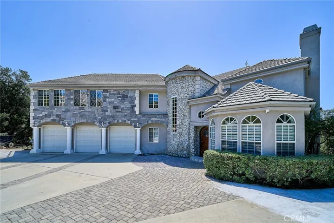
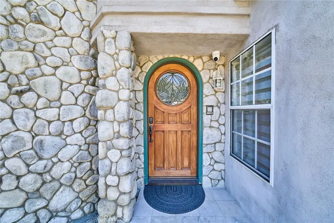
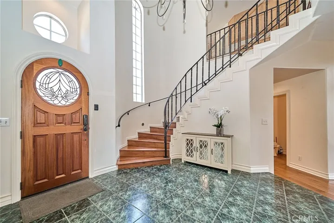
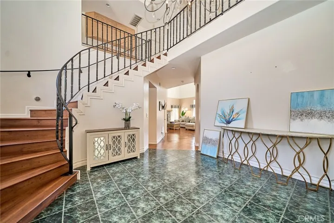
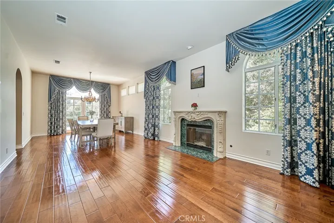
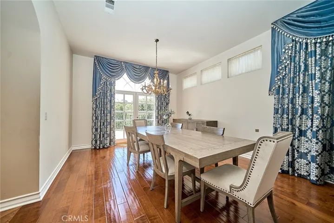
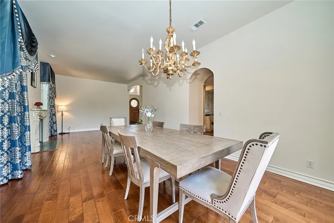
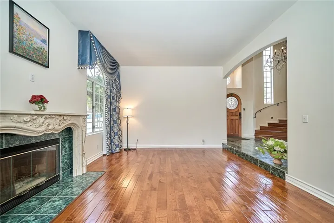
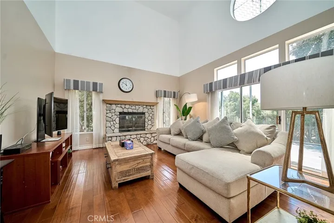
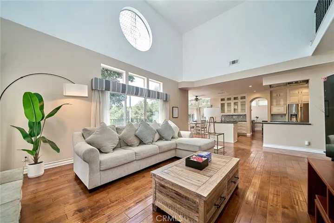
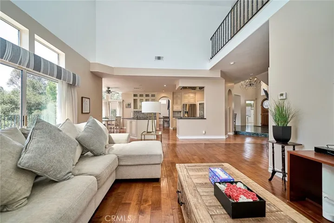
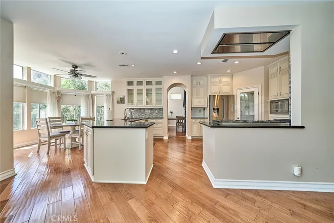
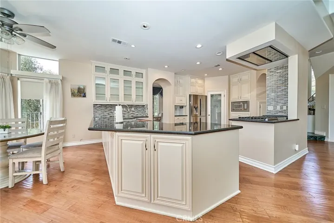
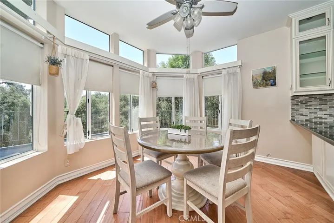
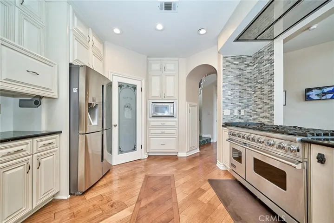
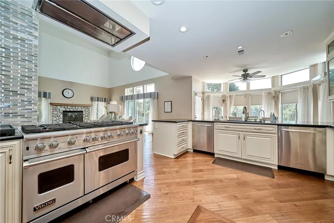
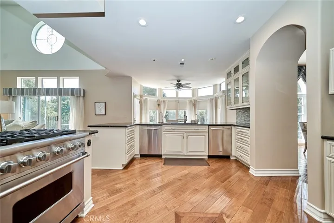
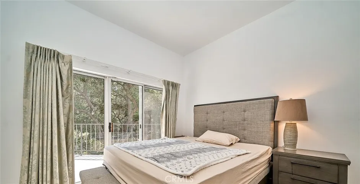
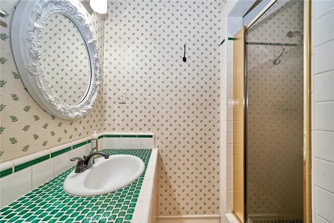
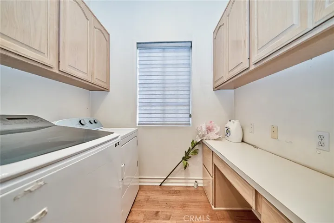
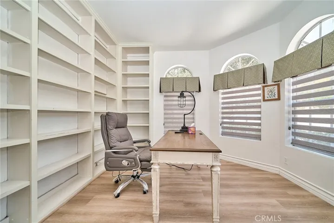
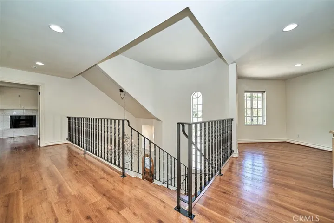
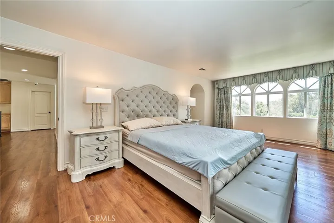
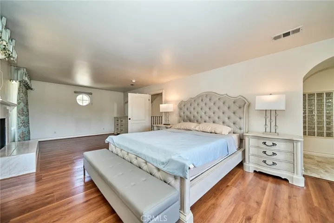
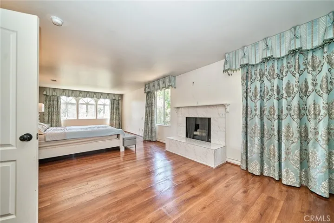
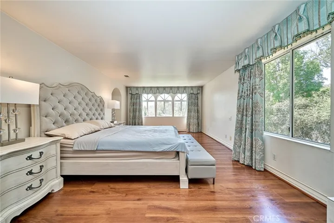
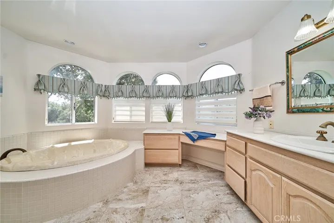
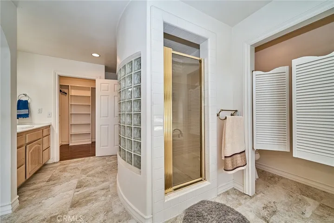
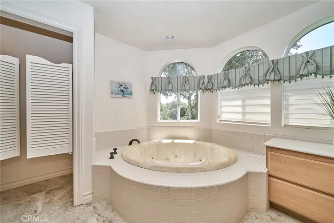
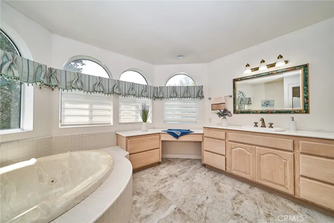
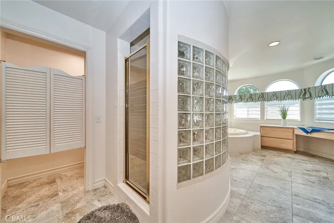
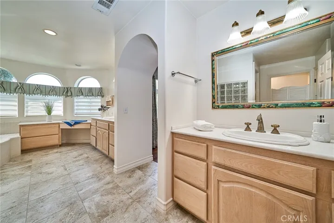
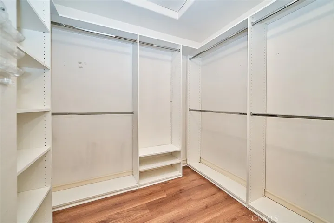
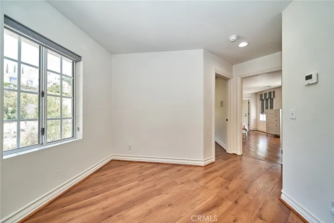
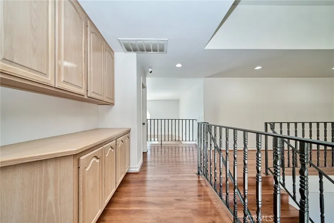
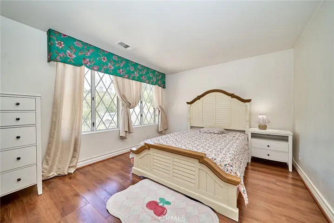
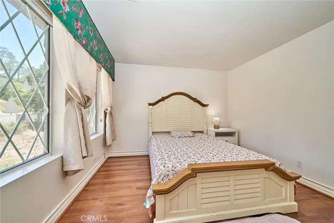
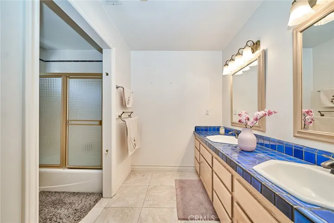
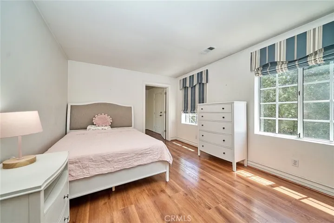
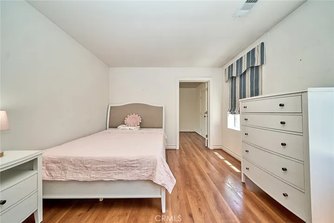
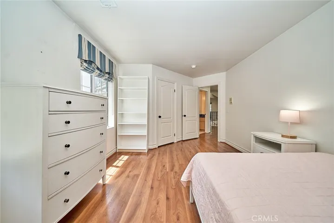
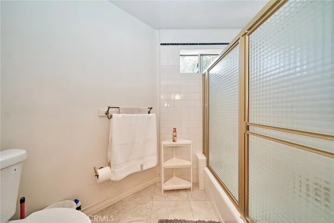
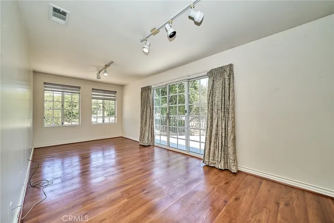
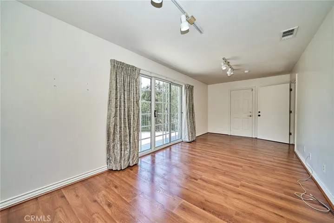
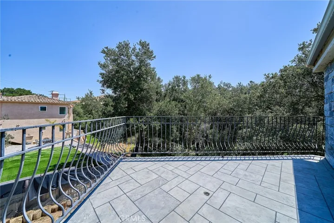
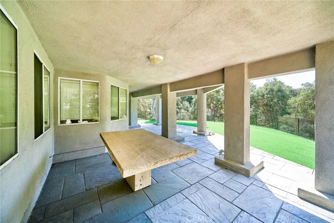
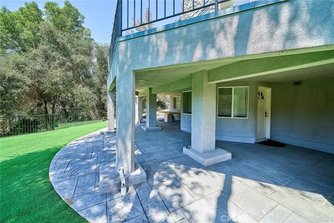
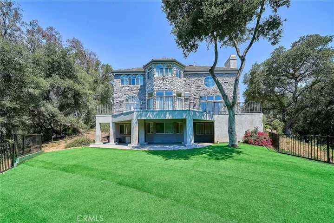
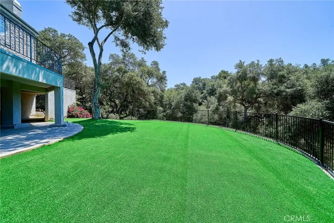
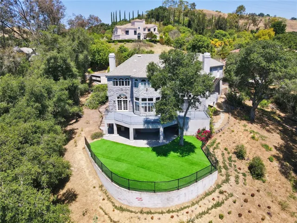
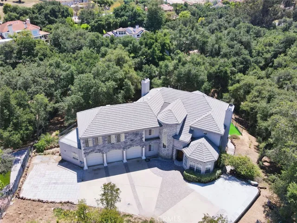
Welcome to your private estate in the prestigious gated community of Oak Tree Downs Community — where elegance, comfort, and natural beauty blend seamlessly. This custom-built residence offers 7 bedrooms and 6 bathrooms, thoughtfully designed for both luxury living and flexible functionality. A gated driveway leads to a grand entrance, opening to a sophisticated living room with a fireplace and formal dining area highlighted by a designer chandelier and French doors that extend to a spacious deck area — perfect for elevated indoor-outdoor entertaining. The chef’s kitchen is beautifully appointed with granite countertops, a walk-in pantry, breakfast nook, and premium stainless-steel appliances, including a Viking 6-burner stove with griddle and double ovens, dual dishwashers, and built-in microwave. The home features soaring 18-foot ceilings in the family room, anchored by a striking stone fireplace and filled with natural light. The main level includes a private suite with its own bath, a dedicated office, and a downstairs custom theater room that can easily function as an additional bedroom. Upstairs, the luxurious primary suite offers a private retreat with a marble fireplace, spa-inspired bathroom, dual walk-in closets, soaking tub, and oversized walk-in shower with dual shower heads. A Jack-and-Jill suite with balcony access enhances the family-friendly layout, while an additional room that can be converted into a seventh bedroom by adding a closet. The fully finished lower level features its own entrance and can be an independent unit, complete with kitchen, living and dining areas, laundry, private suite, and theater/bedroom — ideal for multigenerational living or extended guests. Recent upgrades include new wood flooring throughout the main and second floors, custom lighting, recessed fixtures, designer finishes, and elegant interior detailing. The serene backyard showcases mature landscaping, a tranquil fountain, and direct access to scenic horse trails creating a true retreat setting. All of this is nestled in a peaceful, tree-lined community, just minutes from top-rated schools, shopping, dining, and major freeways. A rare opportunity to lease or own a distinctive estate that defines luxury living — ready to welcome you to your Home-Sweet-Home.
Address
Open on Google Maps-
Address: 1089 Village Drive
-
City: Chino Hills
-
State/county: CA
-
Zip/Postal Code: 91709
-
Country: US
Details
Updated on July 23, 2026 at 7:39 pm-
Property ID TR26160860
-
Price $6,800
-
Land Area 0.6428 Acres
-
Bedrooms 7
-
Bathrooms 6
-
Garages 3.0
-
Year Built 1991
-
Property Type Single Family Residence, Residential Lease
-
Property Status Active
Additional details
-
Listing Terms Cash, Cash to New Loan, Conventional
-
Association Fee 235.0
-
Roof Tile
-
Utilities Cable Available, Electricity Available, Electricity Connected, Natural Gas Available, Natural Gas Connected, Phone Available, Water Available, Water Connected
-
Sewer Septic Tank
-
Cooling Central Air
-
Heating Central
-
Flooring Laminate, Tile, Wood
-
County San Bernardino
-
Property Type Residential Lease
-
Pool None
-
Parking Door-Multi, Driveway Down Slope From Street, Electric Gate, Garage Faces Front, Garage, Garage Door Opener, Gated, Workshop in Garage
-
Community Features Horse Trails, Rural, Storm Drain(s), Street Lights, Sidewalks, Gated, Park
Mortgage Calculator
-
Down Payment
-
Loan Amount
-
Monthly Mortgage Payment
-
Property Tax
-
Home Insurance
-
PMI
-
Monthly HOA Fees