Overview
- Single Family Residence, Residential
- 5
- 4
- 2.0
- 2023
Description
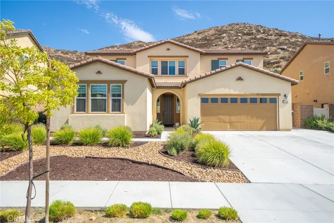
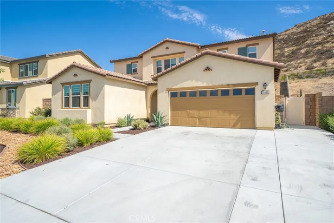
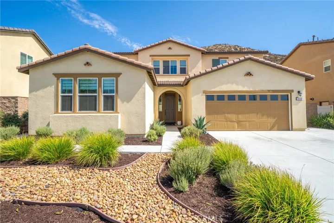
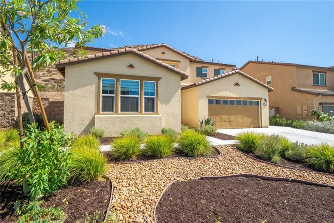
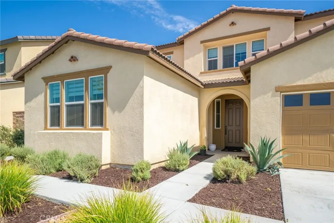
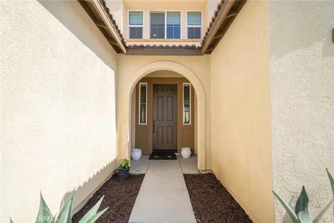
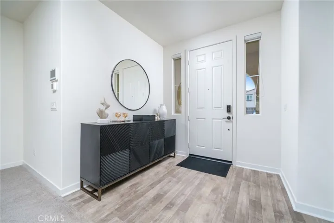
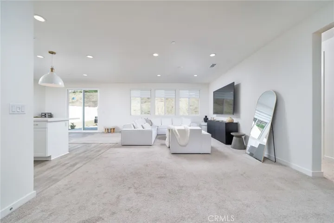
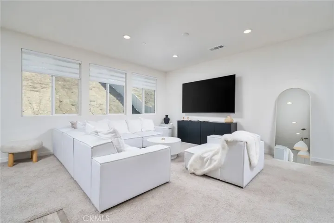
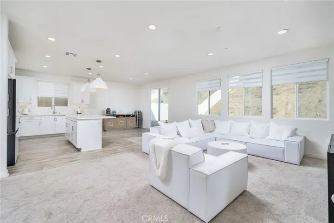
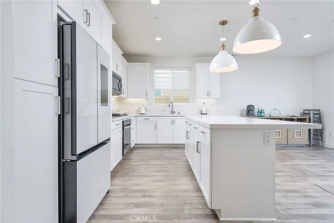
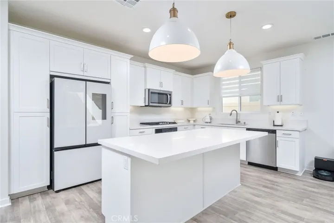
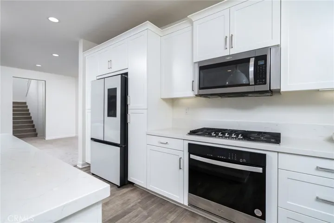
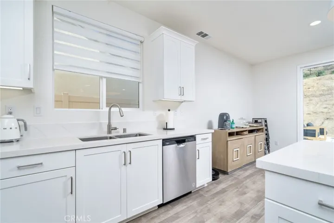
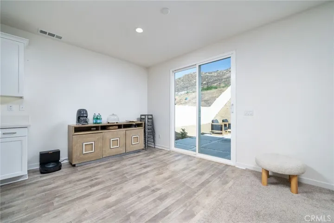
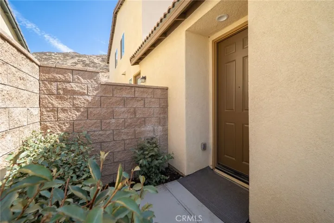
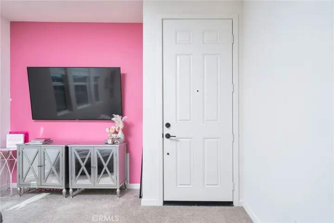
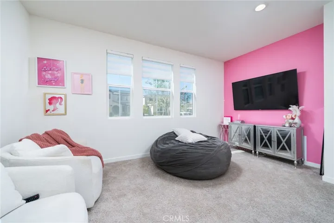
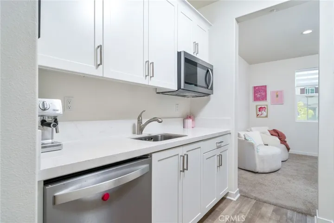
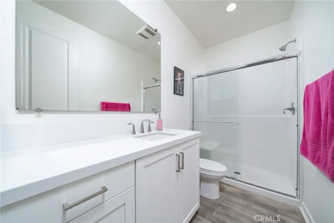
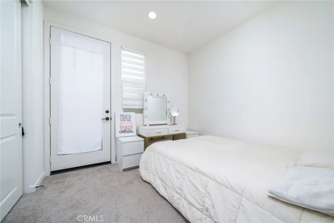
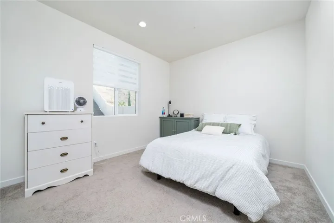
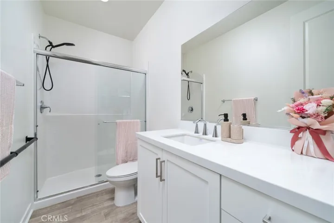
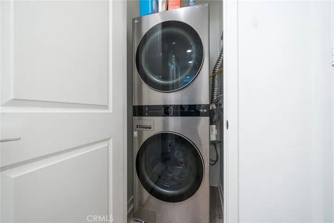
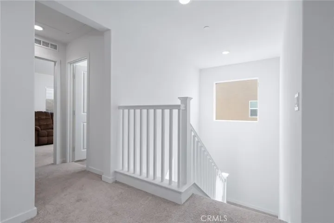
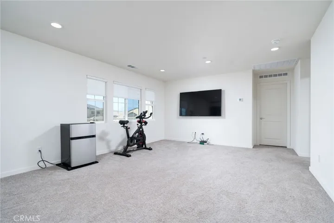
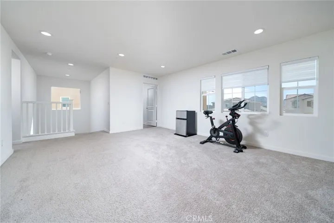
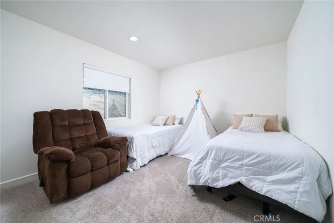
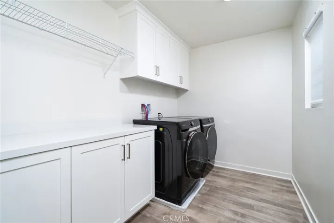
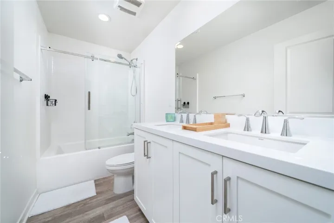
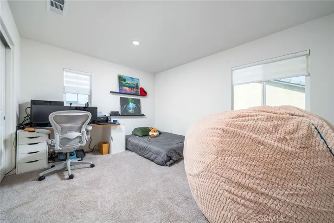
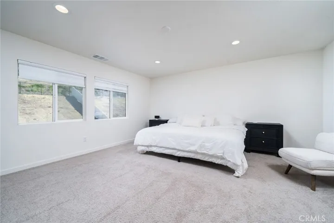
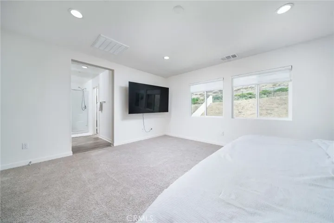
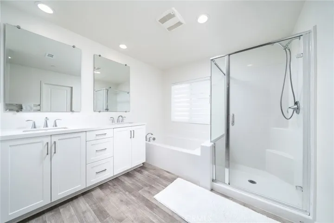
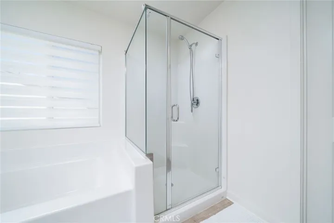
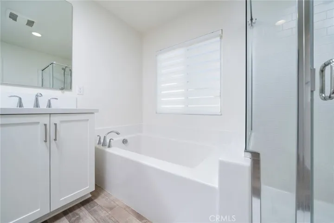
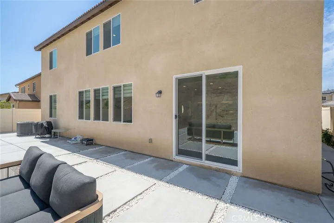
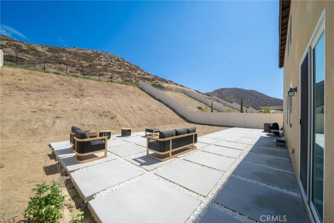
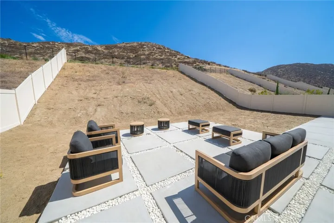
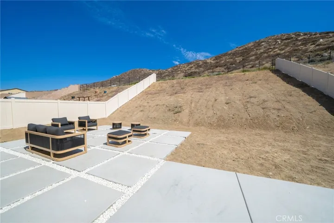
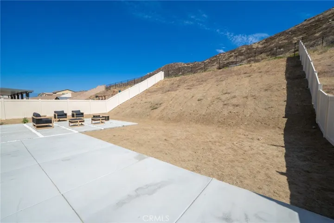
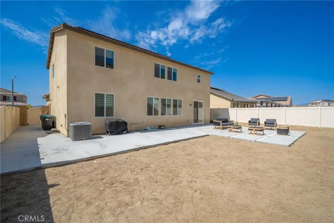
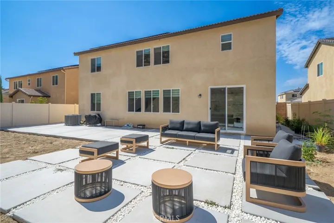
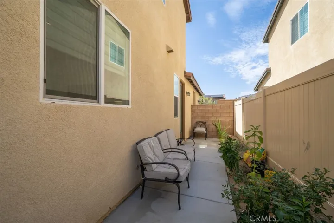
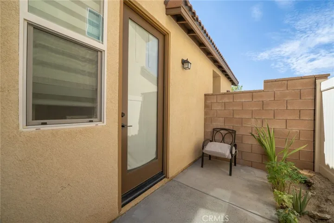
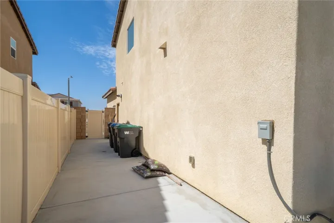
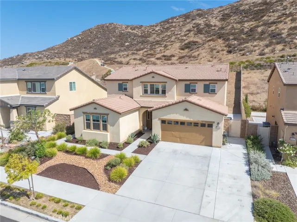
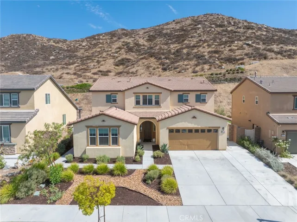
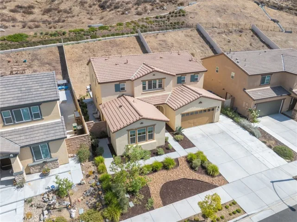
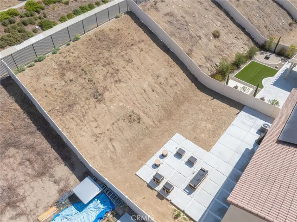
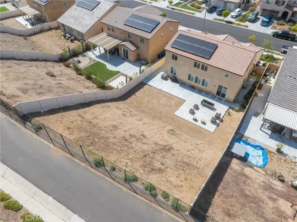
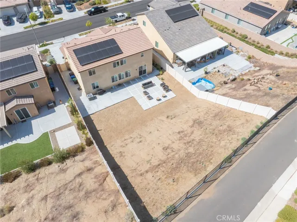
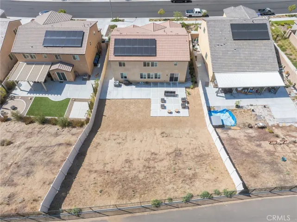
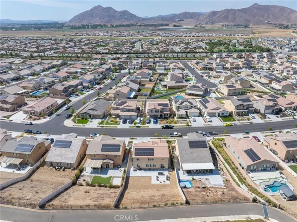
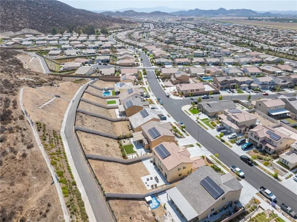
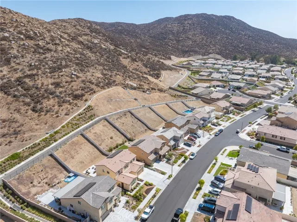
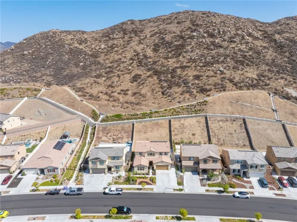
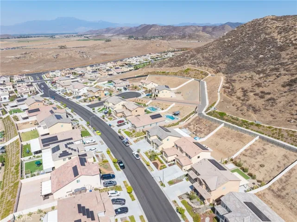
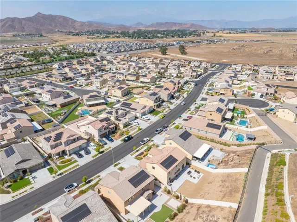
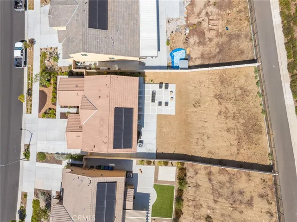
Rarely available and move-in ready, this stunning 2023-built NextGen home offers 2, 929 sqft of living space on a spacious 9, 148 sqft lot, with 4 bedrooms and 3 bathrooms designed for flexible, multi-generational living. The private NextGen suite features its own separate entrance, kitchenette, cozy living room, bedroom, full bathroom, and dedicated laundry — perfect for extended family, guests, a home office, or rental income potential. Inside the main home, an open-concept layout is filled with natural light, and the gourmet kitchen showcases crisp white cabinetry, quartz countertops, stainless steel appliances, and a large center island that flows effortlessly into the living and dining areas — ideal for everyday living and entertaining. A downstairs bedroom and full bath add even more flexibility for guests or aging family members, while upstairs, a generous loft offers endless possibilities as a media room, playroom, or office, and the luxurious primary suite impresses with a spa-inspired bathroom featuring dual vanities, a soaking tub, and a walk-in shower. Additional bedrooms provide comfort and space, and indoor laundry adds everyday convenience. Step outside to a low-maintenance backyard with a covered patio, perfect for morning coffee or evening relaxation while soaking in breathtaking mountain views, complete with a 2-car garage and drought-tolerant landscaping. Minutes from shopping, dining, top-rated schools, and with easy freeway access.
Address
Open on Google Maps-
Address: 32439 Prairie Crossing Drive
-
City: Winchester
-
State/county: CA
-
Zip/Postal Code: 92596
-
Country: US
Details
Updated on July 23, 2026 at 1:48 am-
Property ID CV26158920
-
Price $699,990
-
Land Area 0.21 Acres
-
Bedrooms 5
-
Bathrooms 4
-
Garages 2.0
-
Year Built 2023
-
Property Type Single Family Residence, Residential
-
Property Status Active
Additional details
-
Listing Terms Cash, Conventional, 1031 Exchange, FHA, Submit, VA Loan
-
Association Fee 60.0
-
Roof Tile
-
Utilities Electricity Connected, Natural Gas Connected, Sewer Connected, Water Connected
-
Sewer Public Sewer
-
Cooling Central Air
-
Heating Central, Forced Air, Natural Gas
-
Flooring Vinyl
-
County Riverside
-
Property Type Residential
-
Pool None
-
Parking Driveway, Garage, Paved
-
Elementary School Winchester
-
Middle School Rancho Viejo
-
High School Taft
-
Community Features Street Lights, Suburban, Sidewalks
-
Architectural Style Modern, Traditional
Mortgage Calculator
-
Down Payment
-
Loan Amount
-
Monthly Mortgage Payment
-
Property Tax
-
Home Insurance
-
PMI
-
Monthly HOA Fees