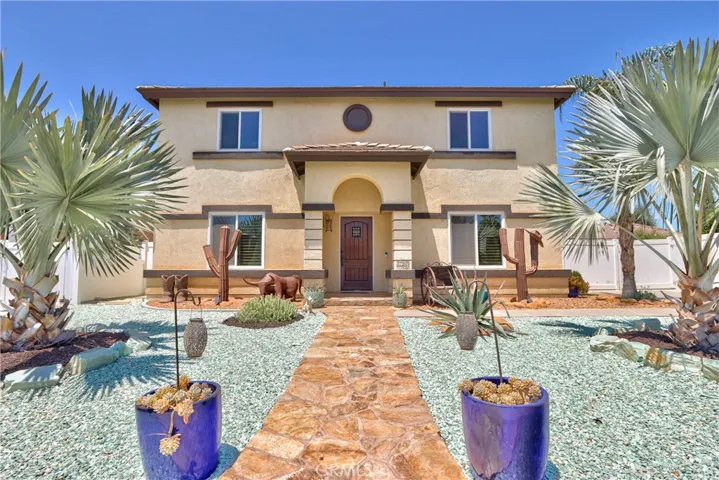
5080 S Oxford Ln., Ontario, California 91762
- $995,000
- $995,000
Overview
- Single Family Residence, Residential
- 4
- 3
- 3.0
- 2015
Description
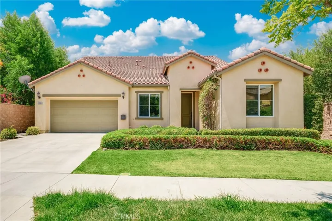
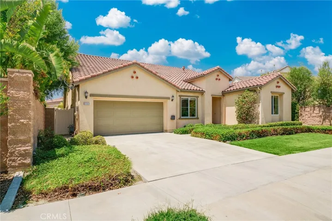
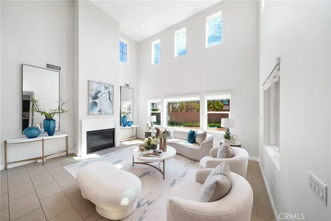
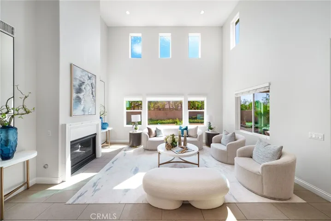
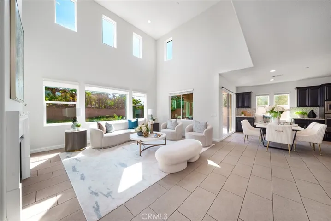
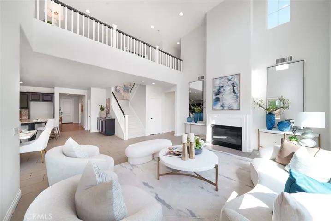
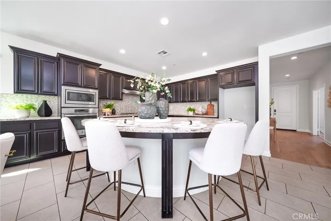
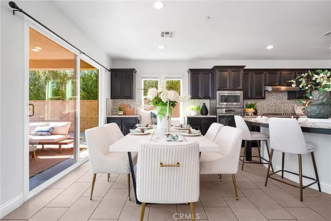
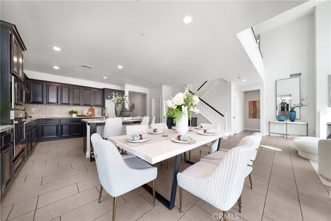
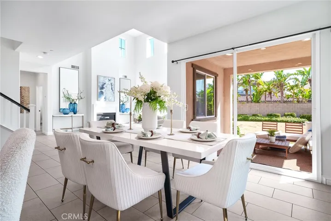
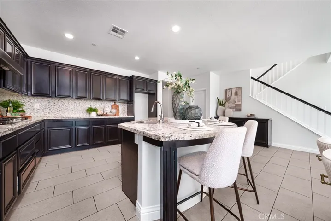
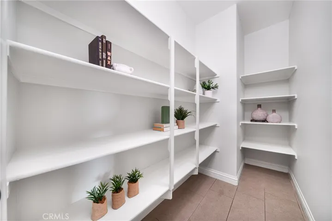
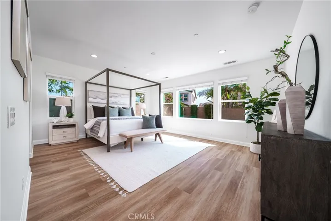
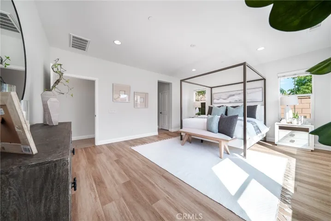
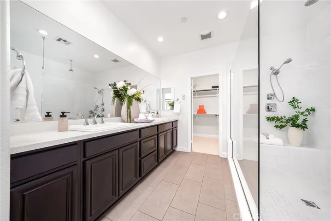
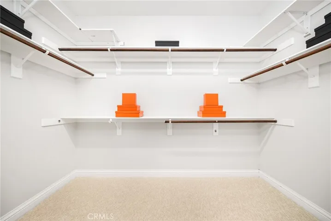
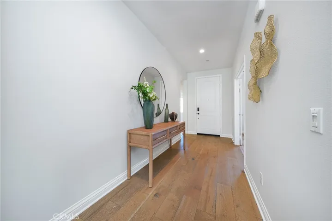
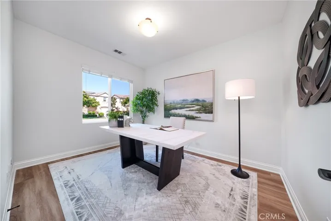
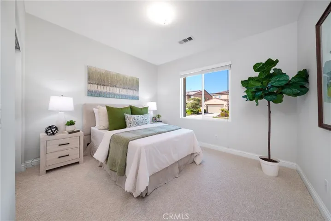
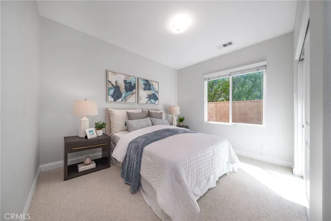
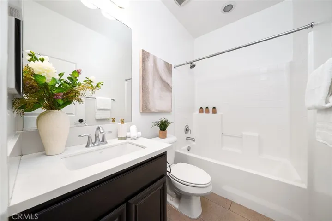
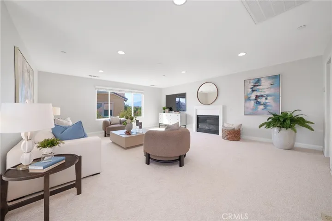
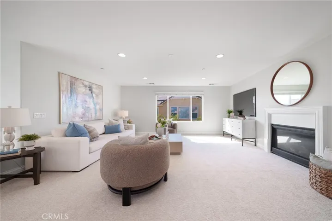
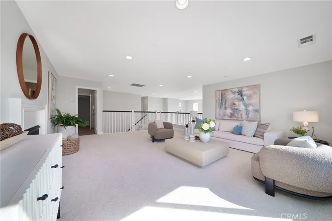
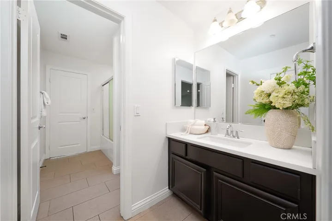
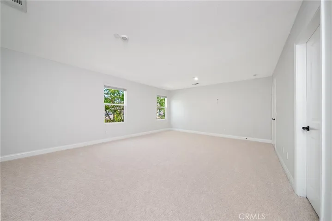
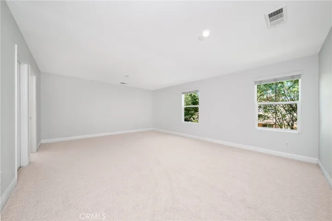
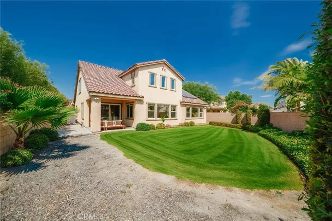
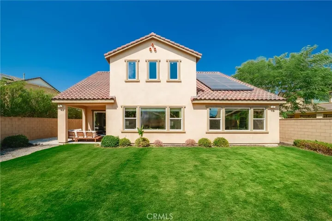
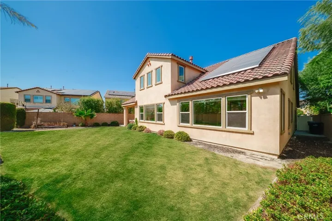
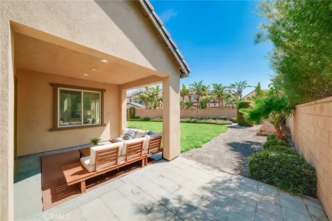
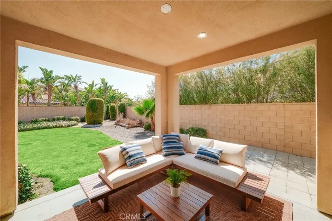
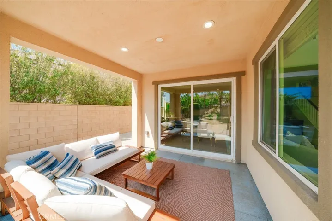
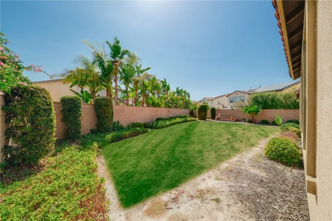
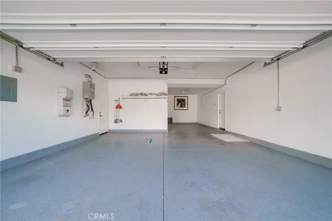
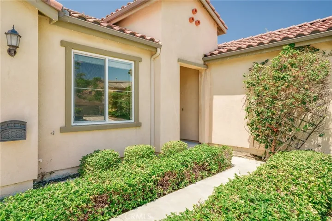
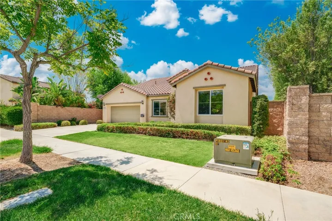
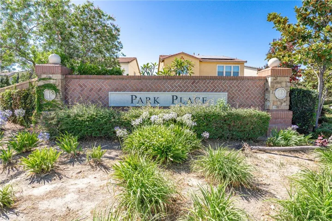
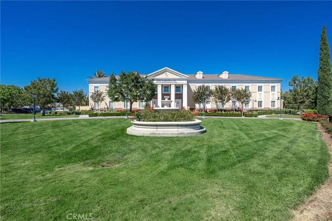
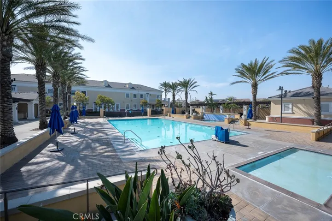
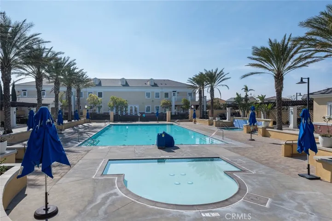
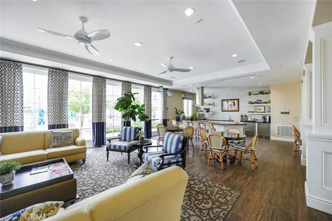
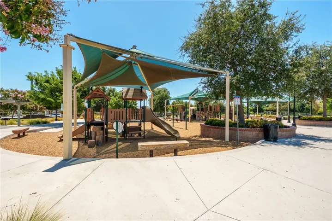
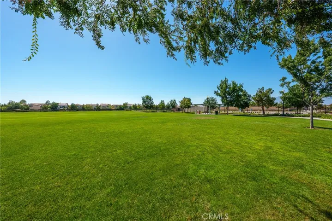
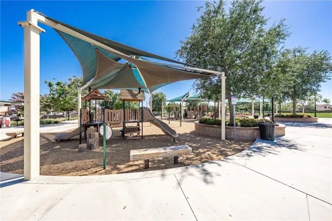
5080 S Oxford Lane, a beautifully presented residence in the Park Place community in Ontario Ranch. *Main -Level Primary Suite* A light-filled, open-concept interior is anchored by a dramatic two-story great room with soaring ceilings, expansive windows, and an inviting fireplace. The spacious kitchen offers abundant cabinetry, generous counter space, a large island with bar seating, and seamless flow into the dining and living areas—ideal for everyday comfort and entertaining. The flexible floor plan features up to 4 bedrooms, 3 bathrooms and a large loft, including a generous *Main-Level Primary Suite* with a walk-in closet and private bath. A downstairs den provides an excellent home office, while *2 additional Main-Level bedrooms and bath offer versatile guest accommodations. Upstairs, another LARGE Bedroom PLUS an Loft with a second fireplace—perfect for a media room, game room, lounge, or optional suite. Solar Pannel System. Outside, a covered patio overlooks the backyard and creates a private setting for dining, relaxing, and entertaining. A three-car tandem garage, dedicated laundry room with sink, ample storage. Spacious, flexible, and filled with natural light, this Park Place property is ready to impress. Enjoy the convenience of parks, restaurants, shopping and prestigious Park Place community center that offers swimming pool, movie theater, gym and more.
Address
Open on Google Maps-
Address: 5080 S Oxford Ln.
-
City: Ontario
-
State/county: CA
-
Zip/Postal Code: 91762
-
Country: US
Details
Updated on July 22, 2026 at 10:08 pm-
Property ID PW26160084
-
Price $995,000
-
Land Area 0.1765 Acres
-
Bedrooms 4
-
Bathrooms 3
-
Garages 3.0
-
Year Built 2015
-
Property Type Single Family Residence, Residential
-
Property Status Coming Soon
Additional details
-
Listing Terms Cash to New Loan
-
Association Fee 163.0
-
Sewer Public Sewer
-
Cooling Central Air
-
Heating Central
-
Flooring Carpet, Tile, Wood
-
County San Bernardino
-
Property Type Residential
-
Pool Community, Association
-
Elementary School Mountain View
-
Middle School Mountain View
-
High School Colony
-
Community Features Sidewalks, Pool
Mortgage Calculator
-
Down Payment
-
Loan Amount
-
Monthly Mortgage Payment
-
Property Tax
-
Home Insurance
-
PMI
-
Monthly HOA Fees