2555 Reynolds Drive, Tustin, California 92782
- $2,499,000
- $2,499,000
Overview
- Single Family Residence, Residential
- 5
- 3
- 3.0
- 1998
Description
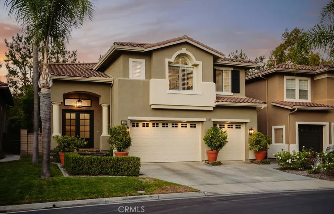
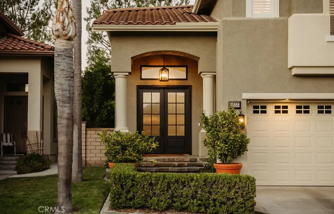
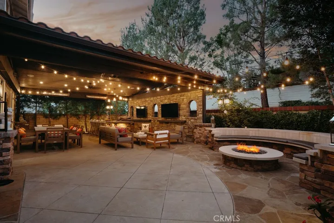
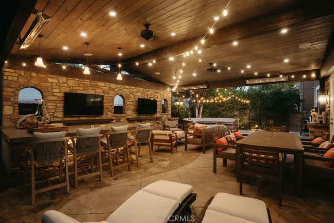
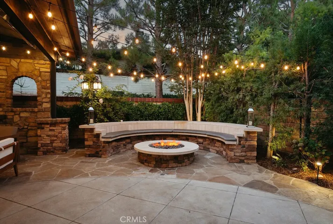
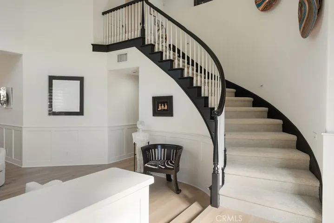
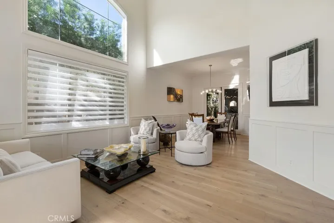
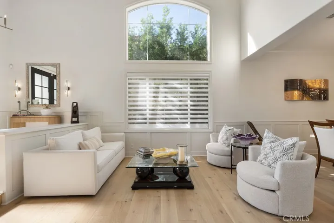
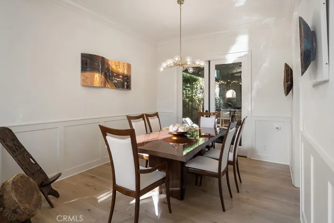
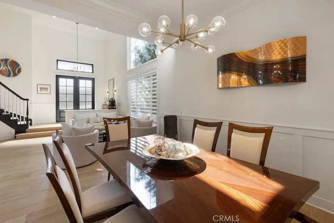
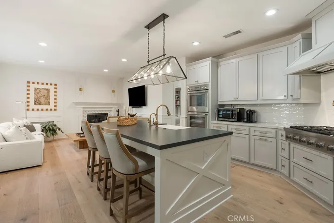
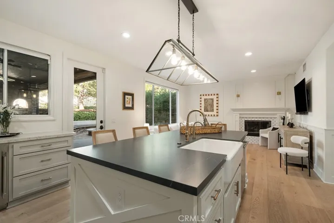
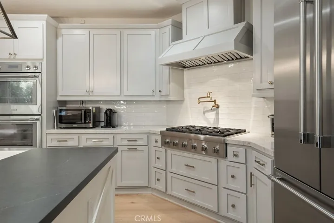
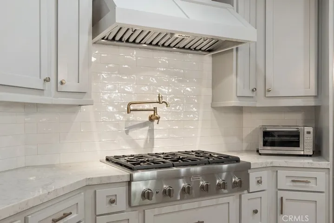
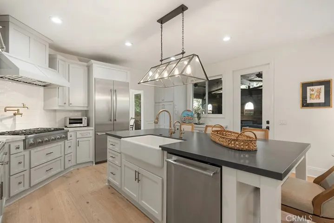
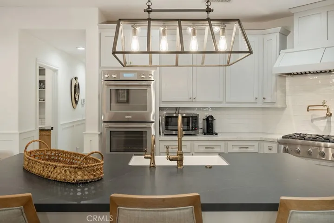
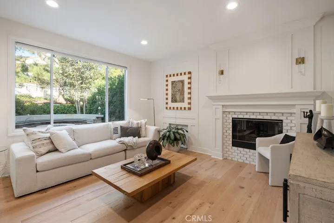
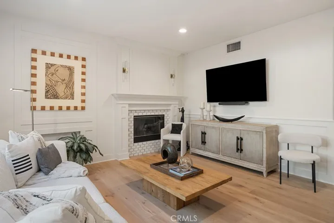
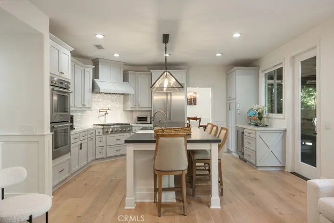
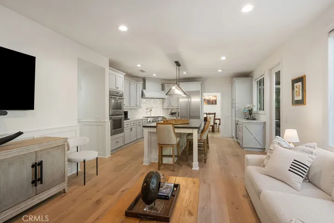
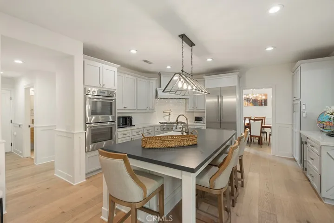
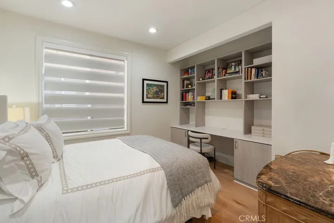
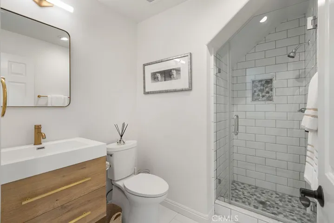
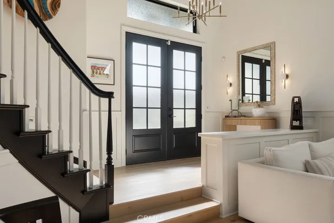
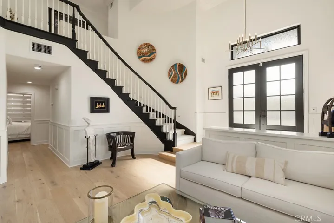
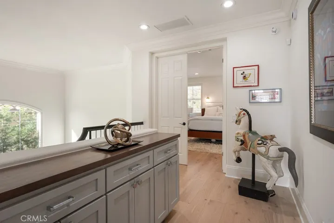
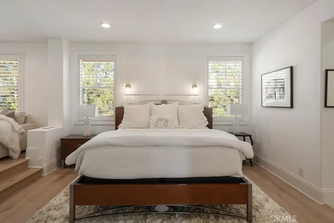
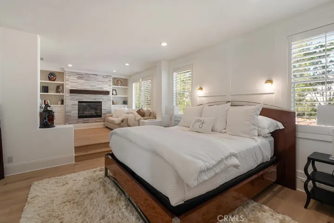
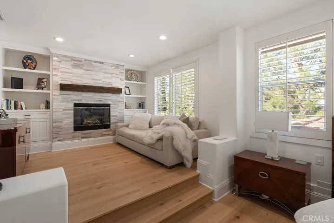
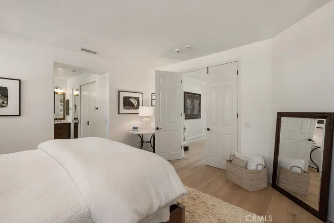
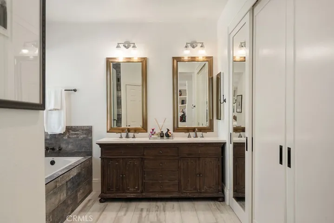
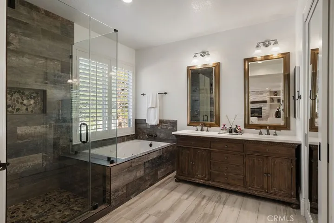
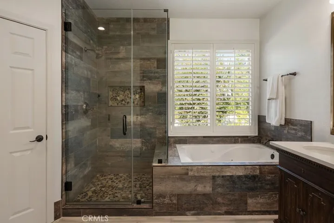
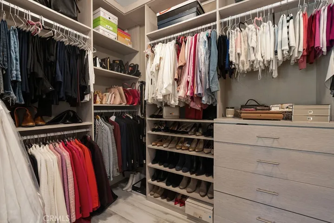
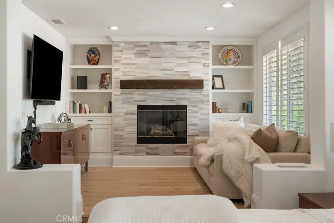
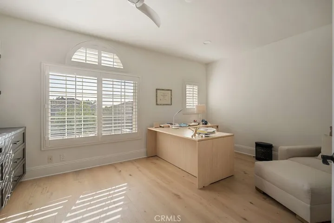
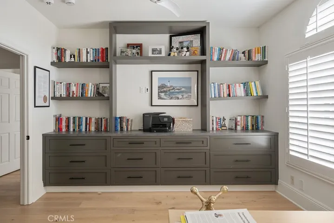
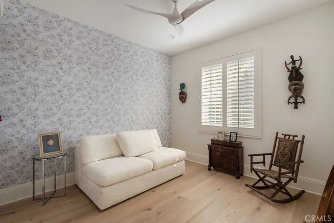
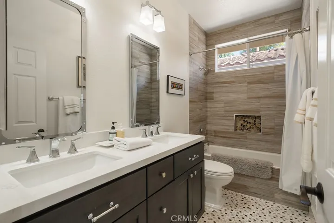
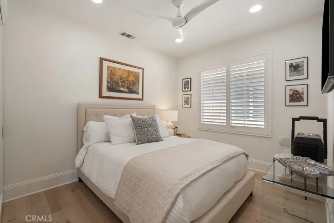
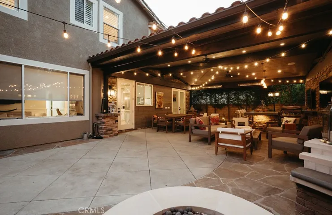
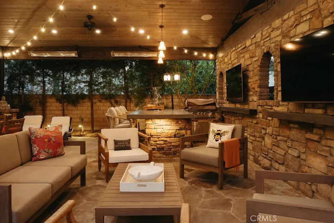
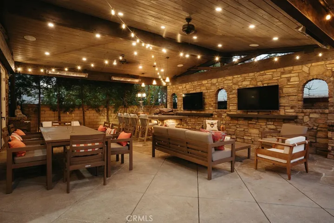
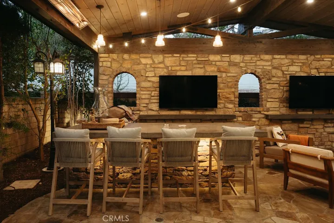
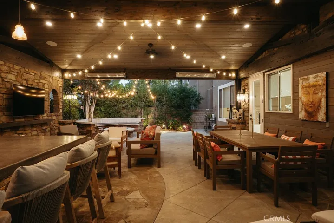
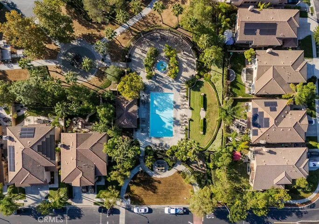
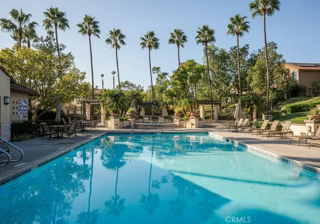
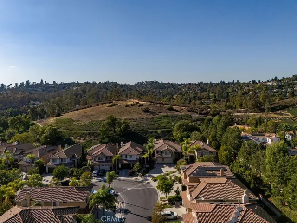
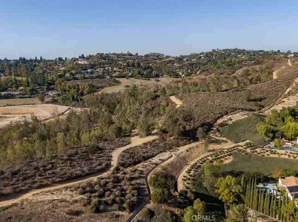
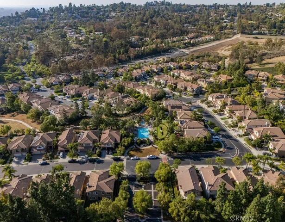
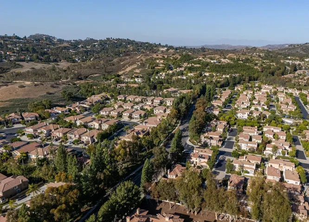
Arguably offering one of the finest backyards in all of El Dorado, this beautifully updated residence pairs exceptional indoor living with an outdoor setting rarely found in Tustin Ranch. Privately positioned on a cul-de-sac within the gated community of El Dorado, the home has been refreshed with new white oak hardwood flooring throughout and a full interior repaint in a warm, neutral palette. A grand double-door entry opens to soaring ceilings and light-filled living spaces that flow naturally into the heart of the home- a beautifully appointed kitchen featuring Thermador appliances, quartz countertops, and an oversized peninsula designed for everyday living and entertaining. The adjacent family room, complete with custom built-ins and a fireplace, opens effortlessly to what is truly the home’s defining feature. Designed for year-round enjoyment, the backyard offers a fully covered California room, an impressive outdoor kitchen with a Lion grill and beverage refrigerator, a firepit gathering area, and multiple seating spaces surrounded by mature landscaping, creating a private retreat equally suited for quiet evenings or hosting on a grand scale. Upstairs, the spacious primary suite features a fireplace retreat, a beautifully renovated bath, and a custom walk-in closet. Additional amenities include a whole-home water softening system, security alarm system, and an oversized three-car garage with epoxy flooring and built-in storage. With its exceptional outdoor living, thoughtful updates, and premier cul-de-sac location, 2555 Reynolds Drive represents one of El Dorado’s most compelling offerings.
Address
Open on Google Maps-
Address: 2555 Reynolds Drive
-
City: Tustin
-
State/county: CA
-
Zip/Postal Code: 92782
-
Country: US
Details
Updated on July 23, 2026 at 6:40 pm-
Property ID OC26159376
-
Price $2,499,000
-
Land Area 0.1148 Acres
-
Bedrooms 5
-
Bathrooms 3
-
Garages 3.0
-
Year Built 1998
-
Property Type Single Family Residence, Residential
-
Property Status Active
Additional details
-
Listing Terms Cash, Cash to New Loan, Lease Back, Lease Option, Subject To Other
-
Association Fee 250.0
-
Roof Spanish Tile
-
Utilities Electricity Connected, Natural Gas Connected, Sewer Connected, Water Connected
-
Sewer Public Sewer
-
Cooling Central Air
-
Heating Forced Air
-
Flooring Carpet, Wood
-
County Orange
-
Property Type Residential
-
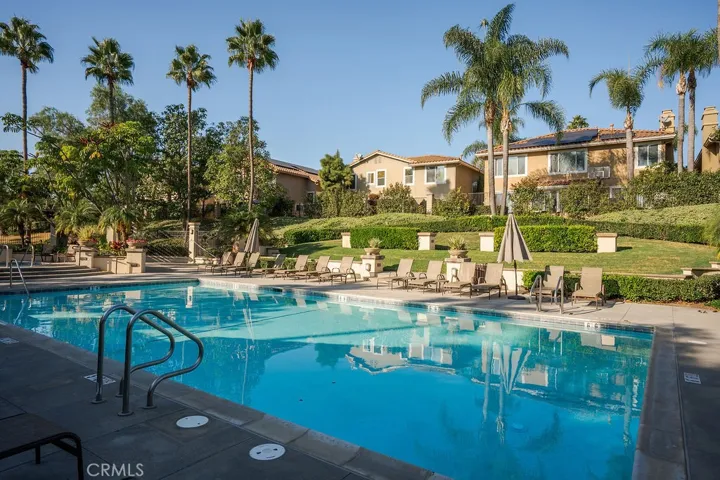
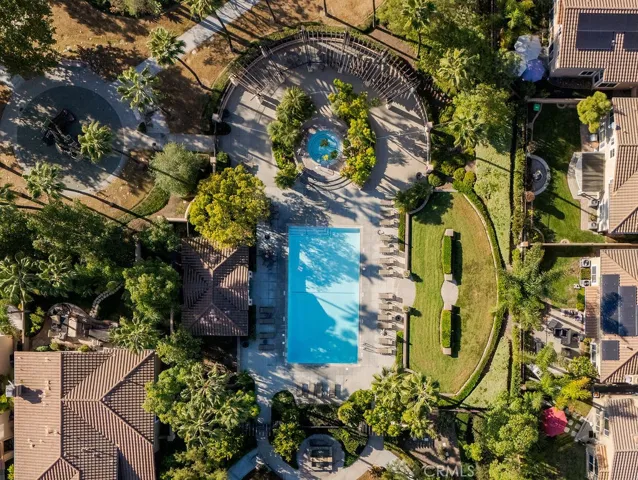
Pool Association
-
Parking Door-Multi, Door-Single, Driveway, Garage Faces Front, Garage
-
Elementary School Peters Canyon
-
Middle School Pioneer
-
High School Beckman
-
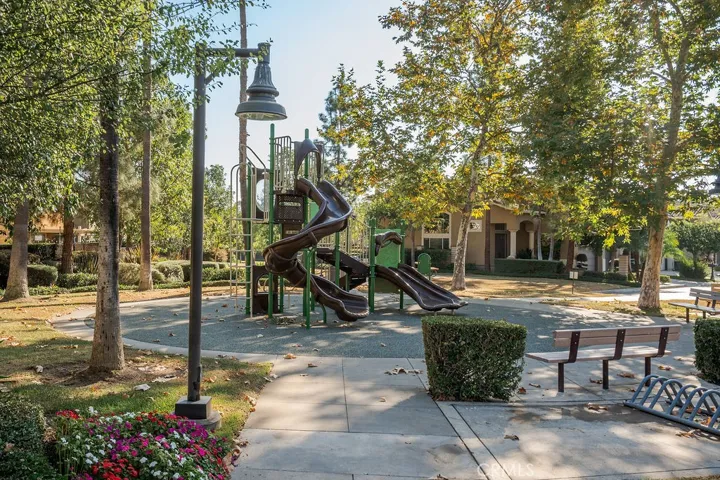
Community Features Foothills, Street Lights, Sidewalks, Gated
-
Architectural Style Mediterranean, Traditional, Patio Home
Mortgage Calculator
-
Down Payment
-
Loan Amount
-
Monthly Mortgage Payment
-
Property Tax
-
Home Insurance
-
PMI
-
Monthly HOA Fees