Overview
- Single Family Residence, Residential
- 5
- 3
- 2.0
- 2020
Description
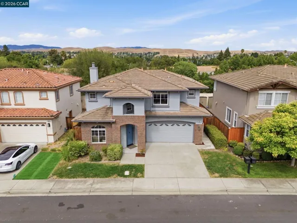
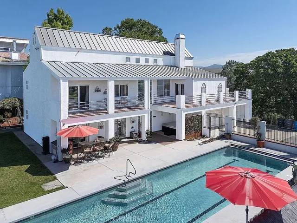
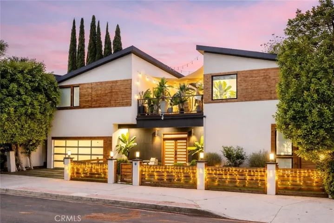
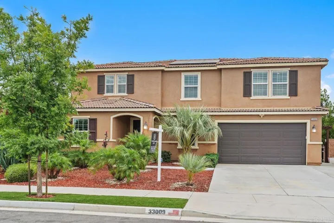
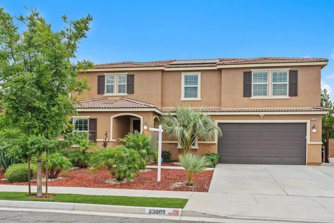
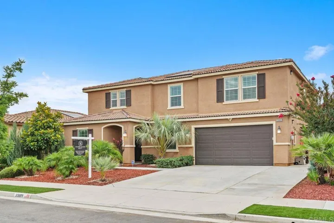
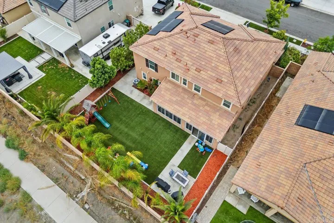
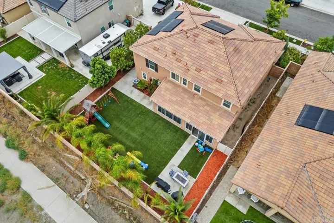
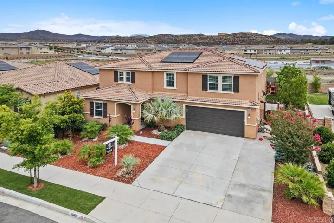
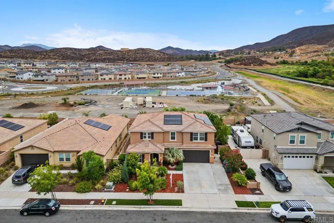
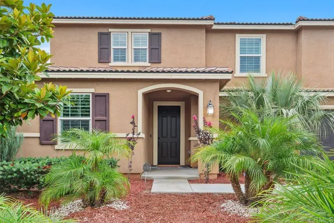
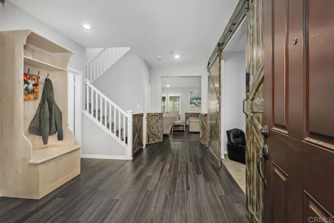
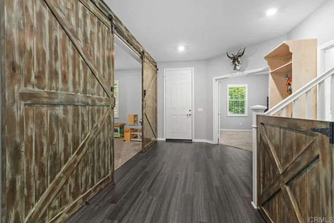
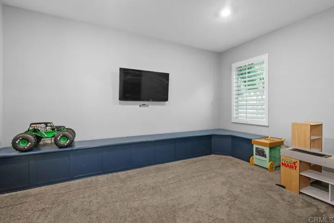
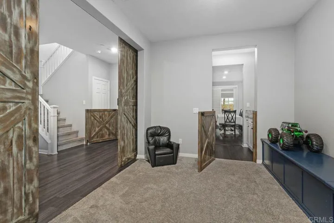
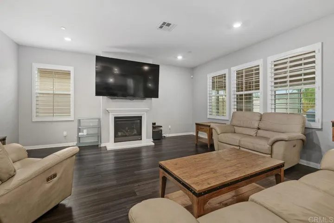
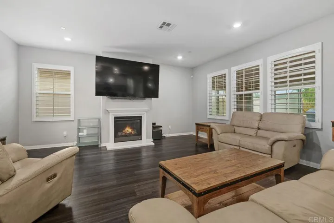
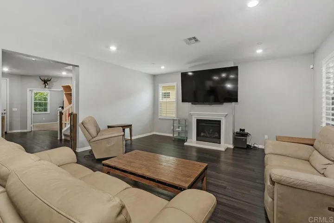
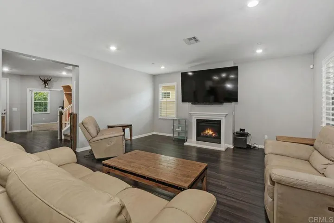
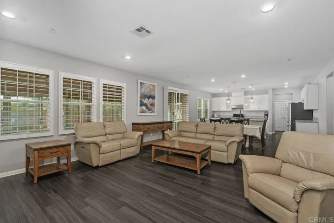
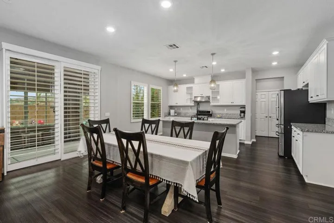
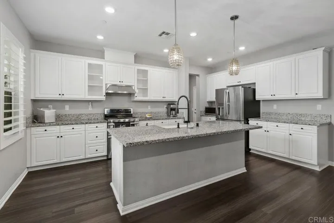
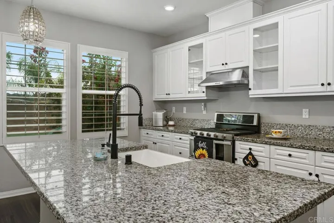
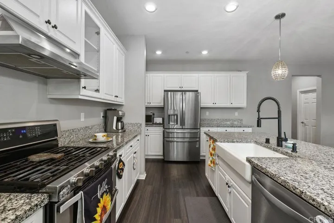
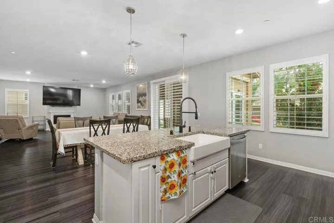
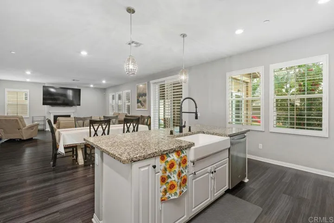
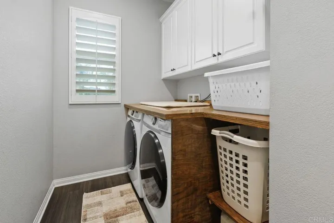
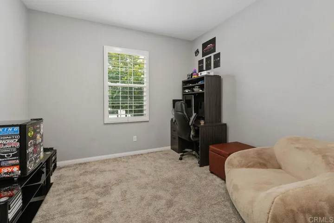
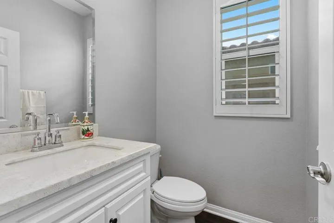
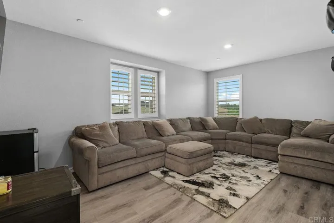
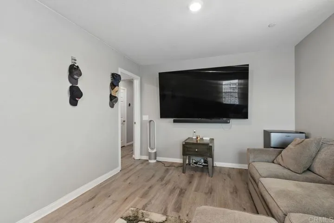
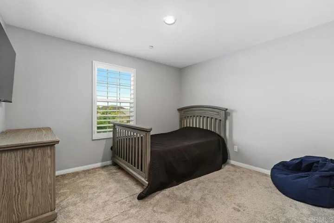
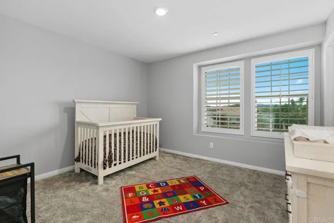
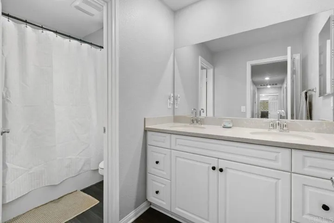
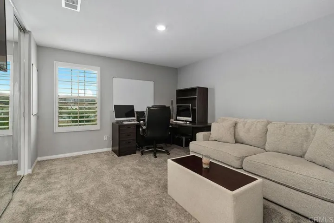
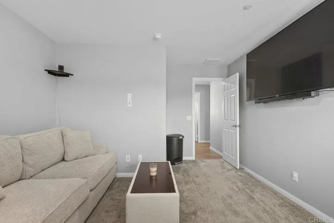
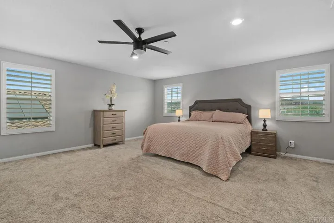
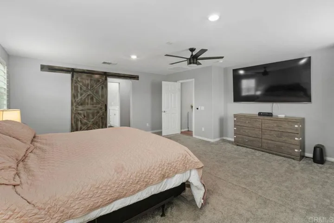
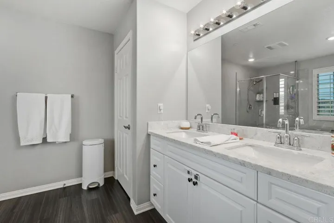
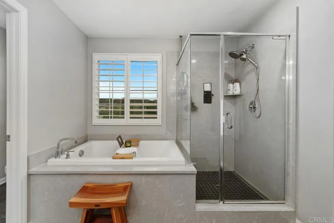
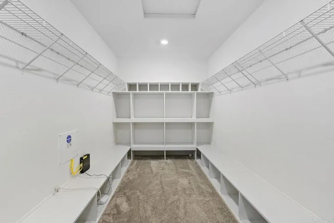
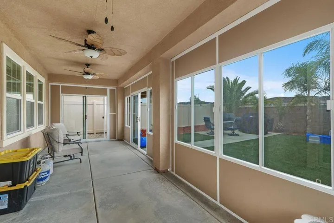
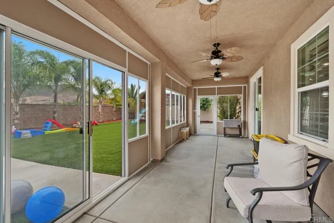
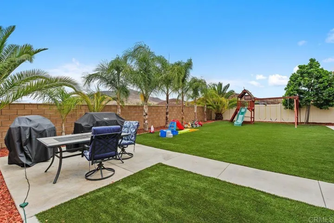
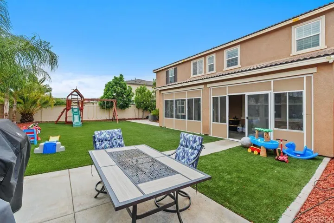
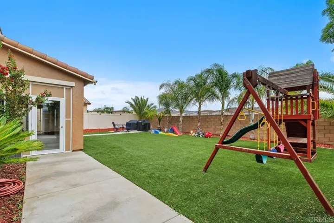
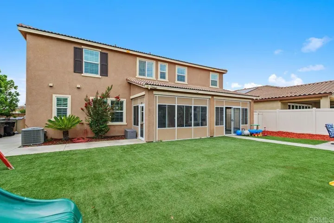
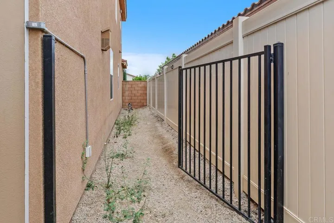
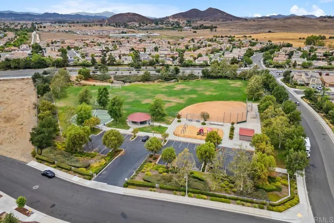
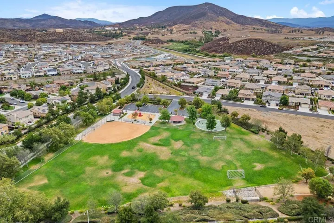
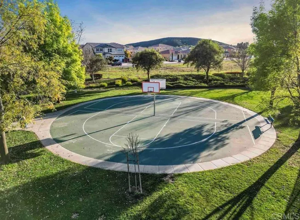
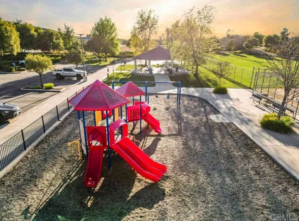
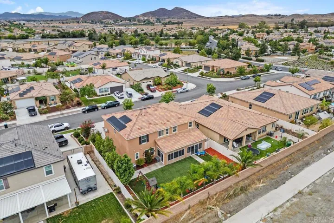
Thoughtful design, energy efficiency, and resort-style living come together in perfect harmony. This beautifully upgraded five-bedroom, three-bathroom home offers a spacious, versatile floor plan, including a main-floor bedroom and 1/2 bathroom, plus an optional sixth bedroom upstairs, currently set at a theater room/”man-cave”. No detail was overlooked. Premium builder upgrades, added interior storage spaces, and custom finishes elevate every corner of this home, including real-wood custom gates and barn doors, high-end flooring, designer kitchen cabinetry, elegant light fixtures, and stylish countertops. Plantation shutters throughout add timeless beauty while enhancing the home’s energy efficiency. The open-concept kitchen flows effortlessly into the main living area, creating the perfect setting for entertaining guests or unwinding with family. The dining room has built in cabinets and is currently being used for kids play room. Upstairs find 4 bedrooms and 2 bathrooms, including the primary bedroom with ensuite spa like soaking tub and massive walk in closet. Step outside to your enclosed patio, a versatile space for year-round gatherings and outdoor enjoyment, rain or shine. Both the front and backyard boast low-maintenance landscaping, delivering lush curb appeal without the extra upkeep. Efficiency meets modern living with 15 solar panels and batteries to store energy. Steps away, Washington Park offers green space, play areas, and community amenities. Located within the award-winning Temecula Valley Unified School District, celebrated for its top-rated schools. If you’re searching for a move-in-ready home with luxury upgrades, solar savings, exceptional schools, and an unbeatable location, this Winchester gem delivers on every level.
Address
Open on Google Maps-
Address: 33009 Marin Fields Road
-
City: Winchester
-
State/county: CA
-
Zip/Postal Code: 92596
Details
Updated on July 21, 2026 at 11:55 pm-
Property ID NDP2606923
-
Price $739,000
-
Land Area 0.17 Acres
-
Bedrooms 5
-
Bathrooms 3
-
Garages 2.0
-
Year Built 2020
-
Property Type Single Family Residence, Residential
-
Property Status Active
Additional details
-
Listing Terms Cash, Conventional, 1031 Exchange, FHA, Fannie Mae, VA Loan
-
Association Fee 78.0
-
Sewer Public Sewer
-
Cooling Central Air
-
County Riverside
-
Property Type Residential
-
Pool None
-
Community Features Biking, Curbs, Dog Park, Foothills, Gutter(s), Hiking, Lake, Mountainous, Park, Storm Drain(s), Street Lights, Suburban, Sidewalks
Mortgage Calculator
-
Down Payment
-
Loan Amount
-
Monthly Mortgage Payment
-
Property Tax
-
Home Insurance
-
PMI
-
Monthly HOA Fees