Overview
- Single Family Residence, Residential
- 4
- 3
- 3.0
- 1979
Description
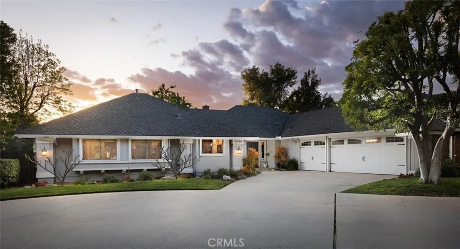
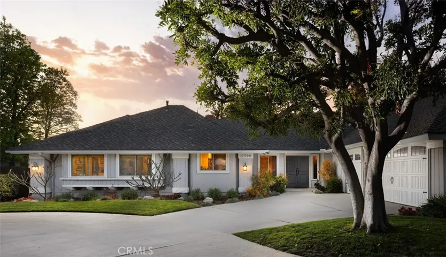
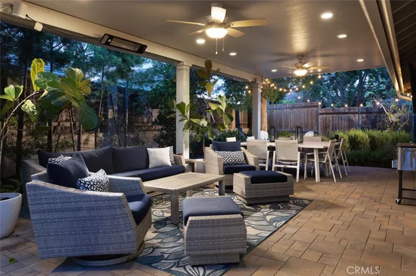
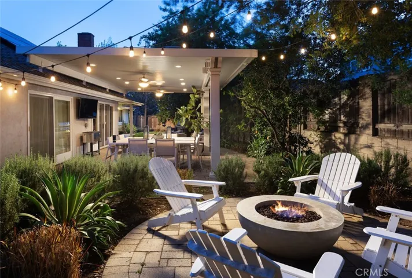
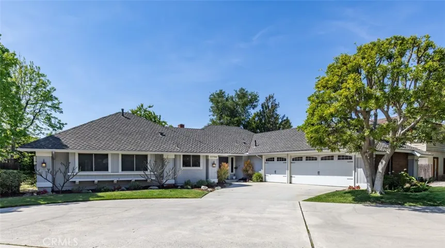
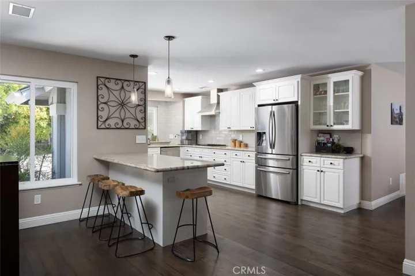
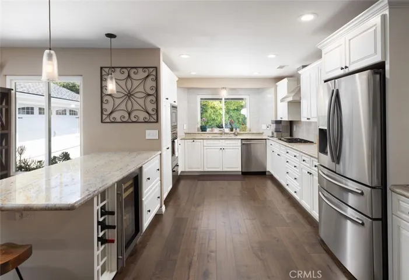
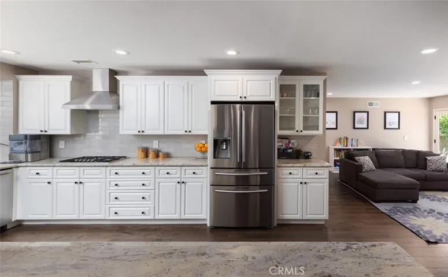
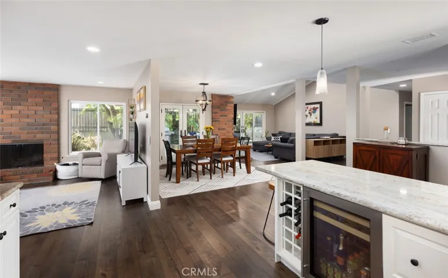
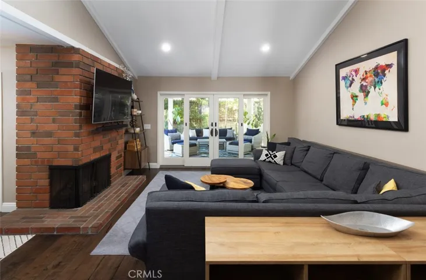
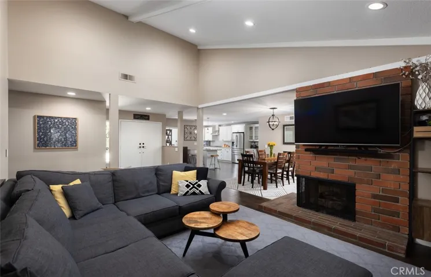
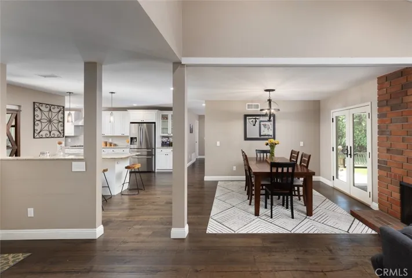
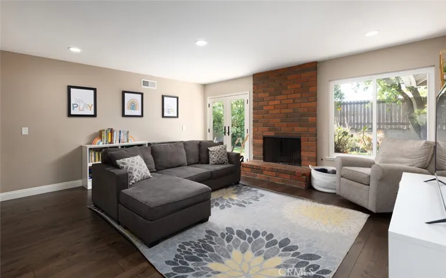
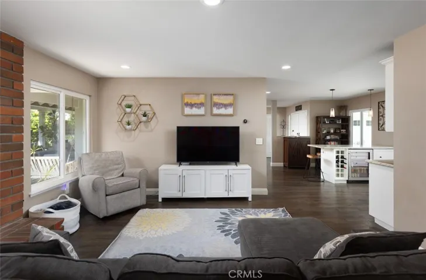
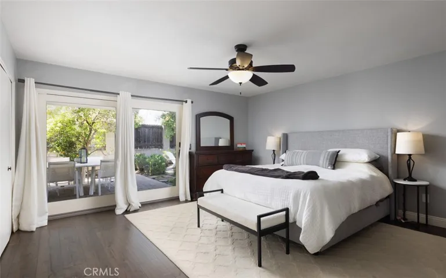
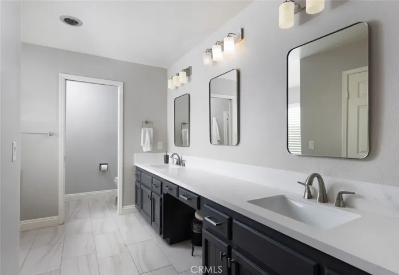
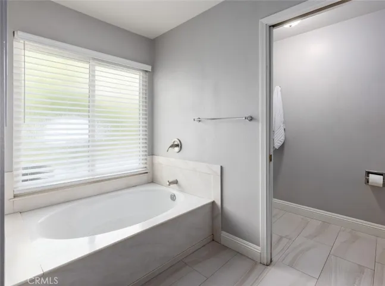
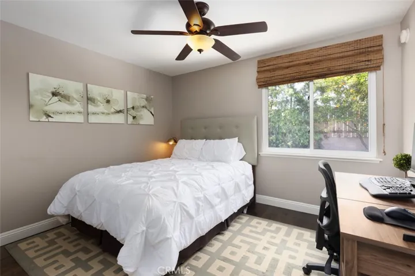
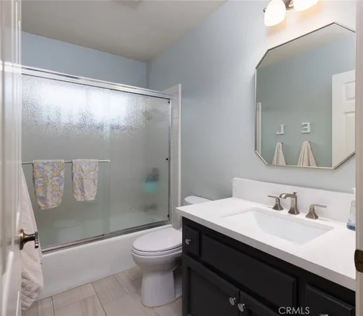
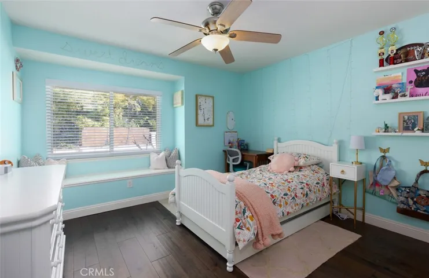
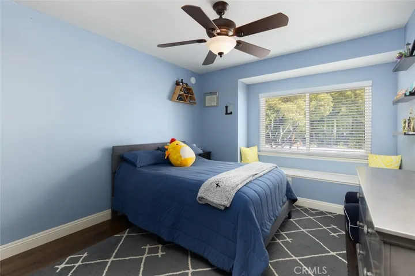
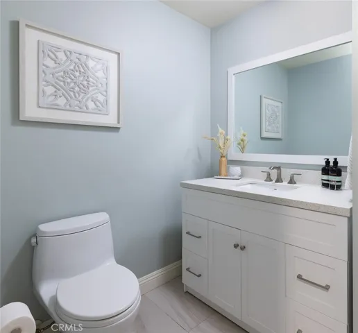
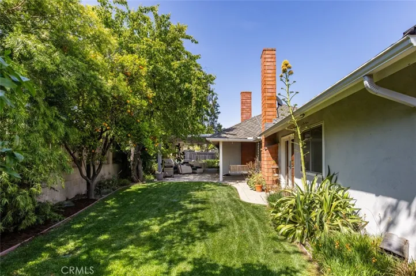
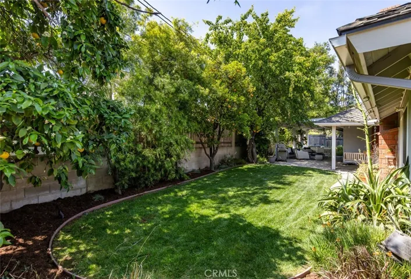
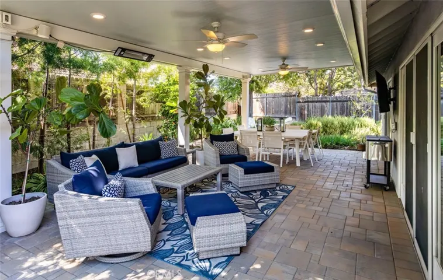
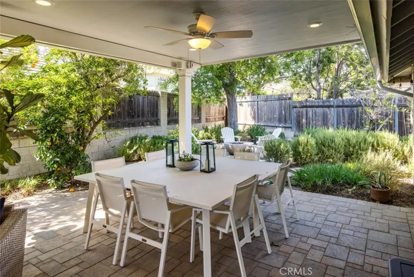
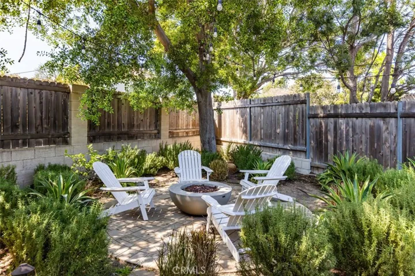
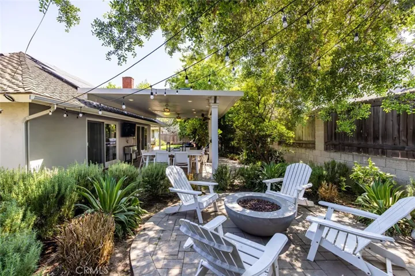
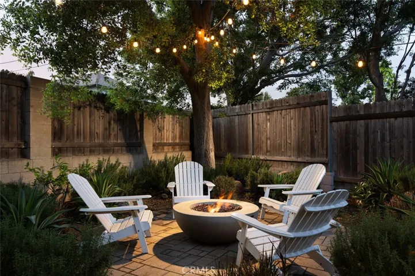
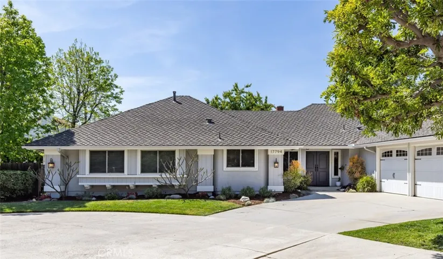
SINGLE STORY RANCH HOME* 3 CAR GARAGE* FULLY OWNED SOLAR PANELS* This turnkey 4-bedroom, 2.5-bath residence spans 2, 336 square feet of thoughtfully designed space, perfectly crafted for both vibrant gatherings and peaceful everyday moments. As you step inside, you’re greeted by a bright, sun-filled open-concept layout that seamlessly connects the kitchen, dining, and living areas — creating an inviting flow that makes every day feel like a celebration. Two distinct living zones give you incredible versatility: imagine hosting friends in a sophisticated conversation lounge while the kids unwind in a cozy media room or playroom, or transforming one space into a productive home office that keeps you connected to the heart of the home. Designer touches sparkle throughout — from the large open kitchen and rich contemporary flooring to the spa-like bathrooms that feel like a daily retreat. The standout 3-car garage is a rare bonus, offering endless possibilities for vehicle storage, a private gym, workshop, or perfectly organized storage. Outside, the manicured curb appeal draws you in, while the private backyard provides a serene escape for morning coffee, weekend barbecues, or simply unwinding under the Southern California sun. This is more than a home — it’s a lifestyle upgrade in one of North Tustin’s most desirable neighborhoods. Ready for you to move in and make it your own.
Address
Open on Google Maps-
Address: 17794 E Santa Clara Avenue
-
City: Santa Ana
-
State/county: CA
-
Zip/Postal Code: 92705
-
Country: US
Details
Updated on July 21, 2026 at 9:31 pm-
Property ID PW26157697
-
Price $1,635,000
-
Land Area 0.2879 Acres
-
Bedrooms 4
-
Bathrooms 3
-
Garages 3.0
-
Year Built 1979
-
Property Type Single Family Residence, Residential
-
Property Status Active
Additional details
-
Listing Terms Cash, Cash to New Loan
-
Roof Composition
-
Sewer Sewer Tap Paid
-
Cooling Central Air
-
Heating Central
-
Flooring Wood
-
County Orange
-
Property Type Residential
-
Pool None
-
Parking Driveway, Garage
-
Elementary School Loma Vista
-
Middle School Hewes
-
High School Foothill
-
Community Features Curbs, Street Lights
-
Architectural Style Traditional
Mortgage Calculator
-
Down Payment
-
Loan Amount
-
Monthly Mortgage Payment
-
Property Tax
-
Home Insurance
-
PMI
-
Monthly HOA Fees