Overview
- Single Family Residence, Residential Lease
- 4
- 3
- 2.0
- 1996
Description
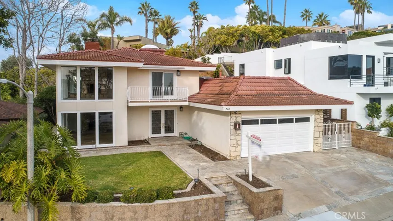
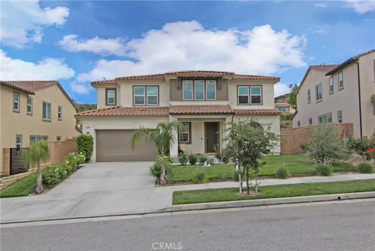
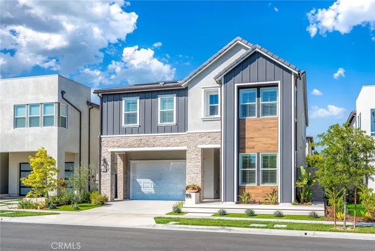
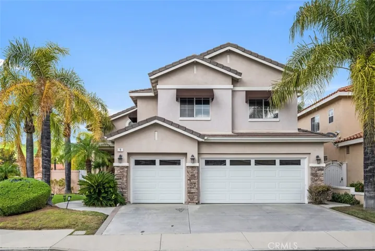
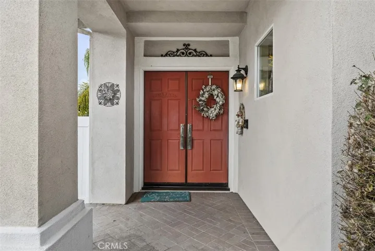
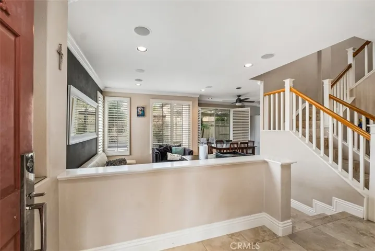
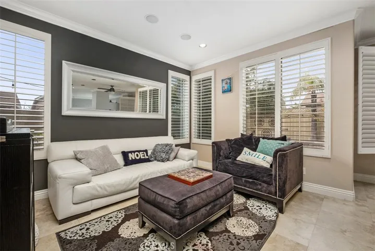
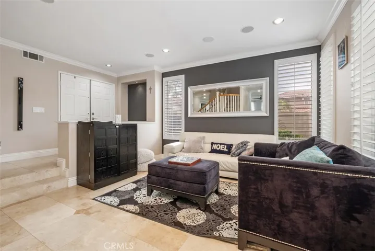
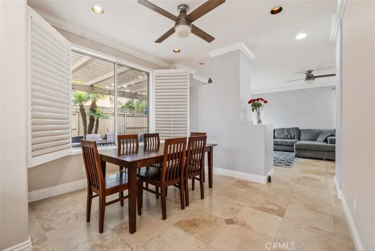
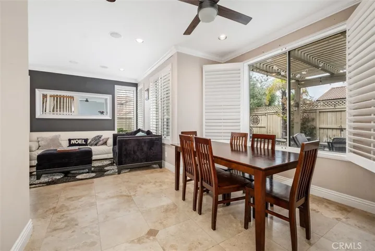
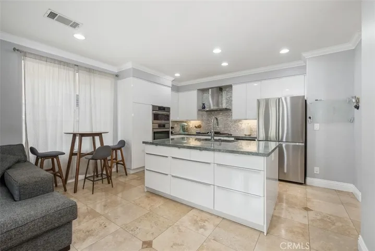
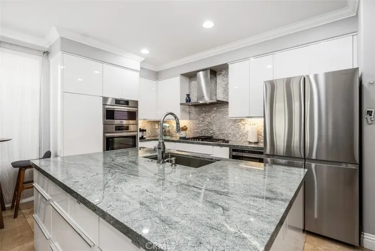
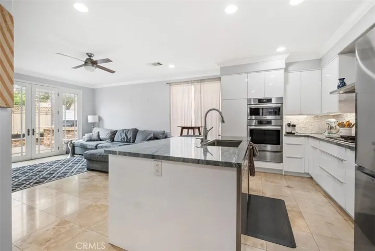
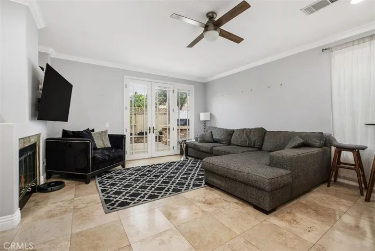
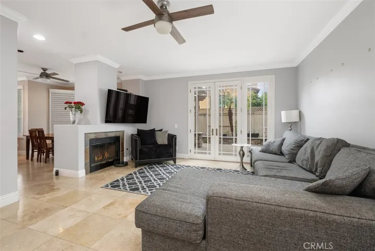
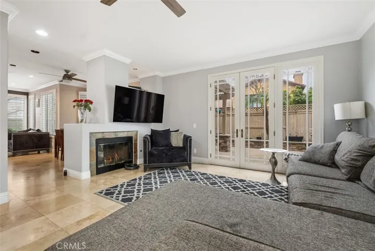
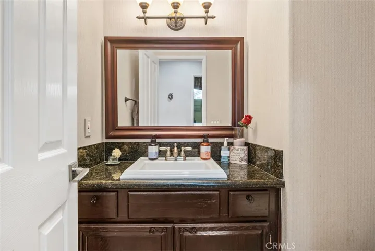
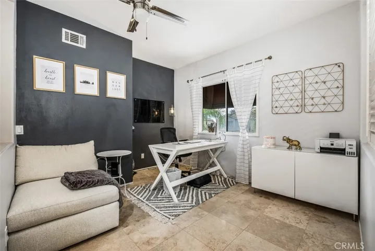
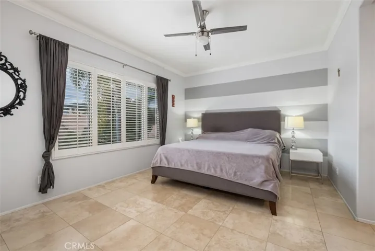
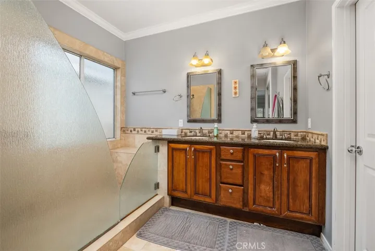
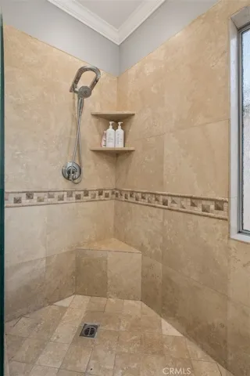
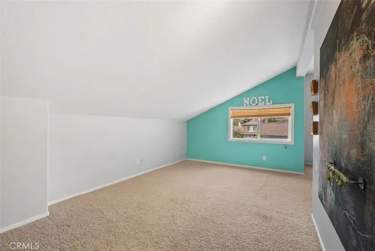
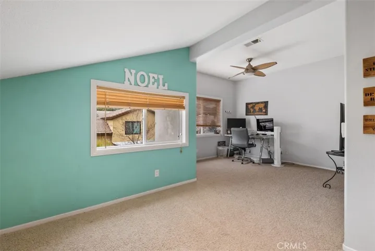
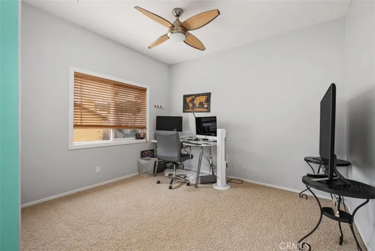
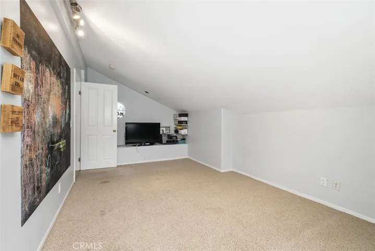
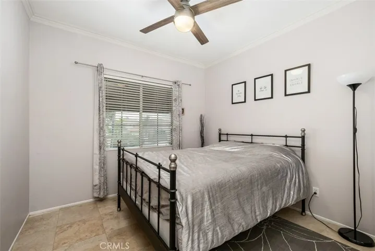
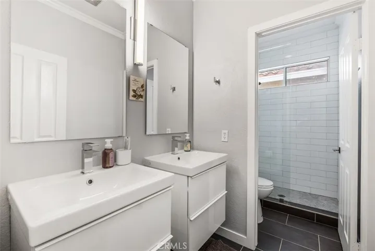
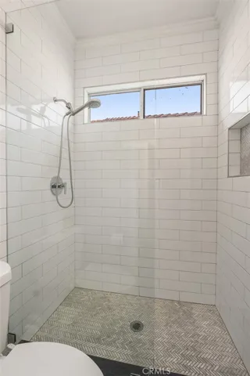
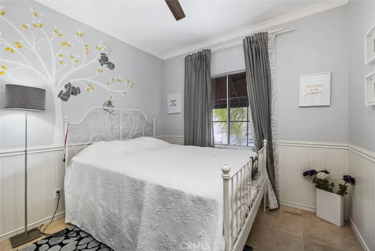
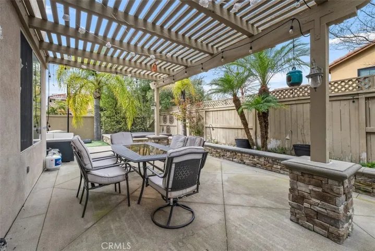
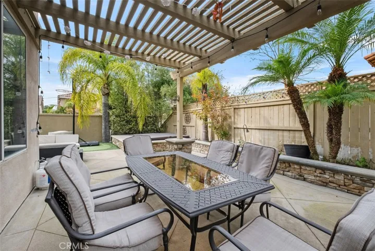
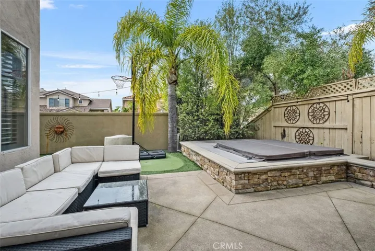
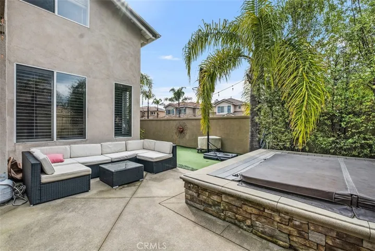
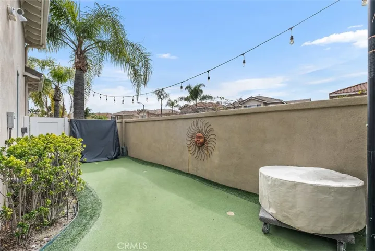
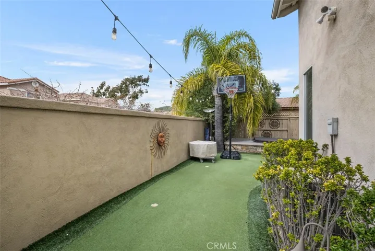
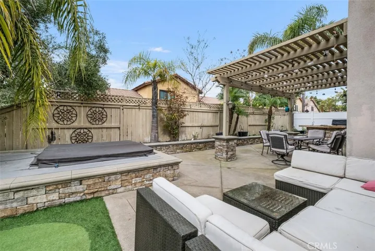
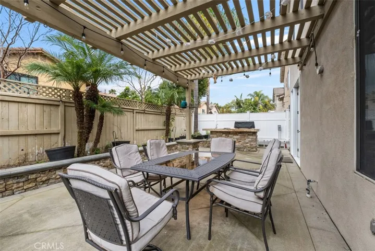
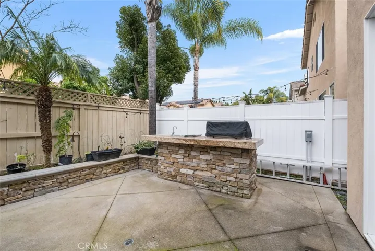
Welcome to this stunning solar-powered home, perfectly situated on a desirable corner lot along one of the neighborhood’s most sought-after streets, with a Cul-de-sac location, offering four bedrooms, two and a half bathrooms, a spacious loft, and an open-concept floor plan, this beautifully appointed residence blends elegance, comfort, and modern convenience. From the moment you enter, you’ll appreciate the rich Travertine flooring, oversized baseboards, and thoughtfully designed living spaces. At the heart of the home is a gourmet chef’s kitchen featuring gorgeous granite countertops, an eye-catching decorative backsplash, a large center island perfect for entertaining, soft-close cabinetry, and abundant storage. Premium Bosch stainless steel appliances include two dishwashers, a four-door refrigerator, a state-of-the-art steam oven with precise temperature and humidity controls for exceptional cooking results, and a convenient warming drawer. Designed for both everyday living and entertaining, the main levels offer a spacious living room, a separate formal dining room, and a welcoming family room with a cozy gas fireplace that opens seamlessly to the kitchen. Upstairs, the luxurious primary suite serves a private retreat, complete with a beautifully remodeled spa-inspired bathroom featuring an oversized walk-in shower and dual vanities. Two generously sized secondary bedrooms, an expansive loft, and a permitted bonus room provide exceptional flexibility for a home office, media room, playroom, or additional living space. The remodeled secondary bathroom is equally impressive, showcasing a custom-tiled walk-in shower and designer finishes. Step outside to your private backyard oasis, thoughtfully designed for year-round enjoyment. Highlights include a built-in granite BBQ, outdoor refrigerator, and a private putting green – creating the perfect setting for relaxing evenings or memorable gatherings with family and friends. Ideally located near scenic walking trails, parks, restaurants and shopping. This exceptional home offers the perfect combination of luxury, functionality, and an unbeatable location. This is truly a home you’ll be proud to own and delighted to show.
Address
Open on Google Maps-
Address: 1 Marseille
-
City: Lake Forest
-
State/county: CA
-
Zip/Postal Code: 92610
-
Country: US
Details
Updated on July 20, 2026 at 9:58 pm-
Property ID OC26157647
-
Price $5,200
-
Land Area 0.0985 Acres
-
Bedrooms 4
-
Bathrooms 3
-
Garages 2.0
-
Year Built 1996
-
Property Type Single Family Residence, Residential Lease
-
Property Status Active
Additional details
-
Listing Terms Conventional
-
Roof Concrete
-
Utilities Cable Available, Electricity Connected, Natural Gas Connected, Phone Available, Sewer Connected, Water Connected
-
Sewer Public Sewer
-
Cooling Central Air
-
Heating Central, Fireplace(s)
-
County Orange
-
Property Type Residential Lease
-
Pool Community, Gunite, In Ground, Association
-
Parking Concrete, Door-Multi, Direct Access, Door-Single, Driveway, Driveway Up Slope From Street, Garage Faces Front, Garage, On Street
-
Elementary School Foothill Ranch
-
Middle School Rancho Santa Margarita
-
High School Trabuco Hills
-
Community Features Biking, Curbs, Gutter(s), Hiking, Park, Storm Drain(s), Street Lights, Sidewalks, Pool
-
Architectural Style Mediterranean
Features
- Cable Available,Electricity Connected,Natural Gas Connected,Phone Available,Sewer Connected,Water Connected
- Central Air
- Central, Fireplace(s)
- Community,Gunite,In Ground,Association
- Concrete
- Conventional
- Foothill Ranch
- Lighting,Rain Gutters
- Mediterranean
- Orange
- Public Sewer
- Rancho Santa Margarita
- Residential Lease
- Trabuco Hills
Mortgage Calculator
-
Down Payment
-
Loan Amount
-
Monthly Mortgage Payment
-
Property Tax
-
Home Insurance
-
PMI
-
Monthly HOA Fees