Overview
- Single Family Residence, Residential Lease
- 2
- 2
- 2.0
- 1985
Description
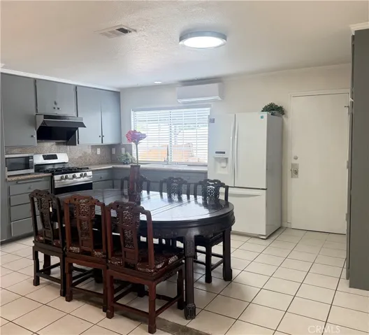
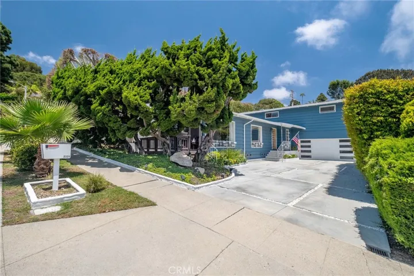
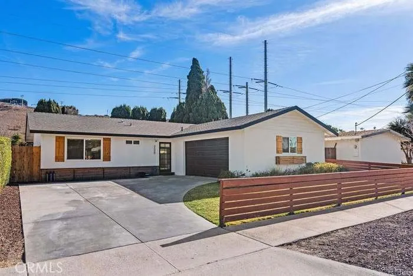
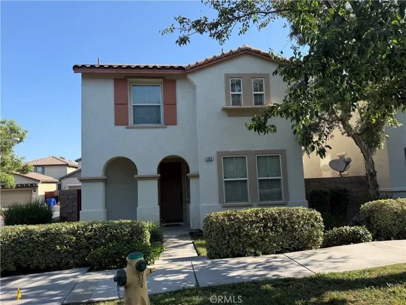
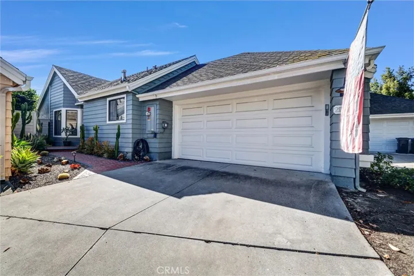
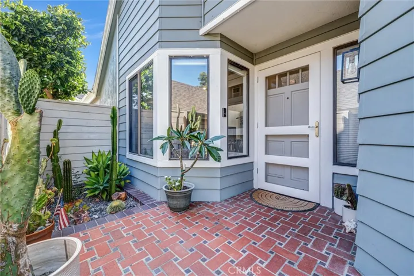
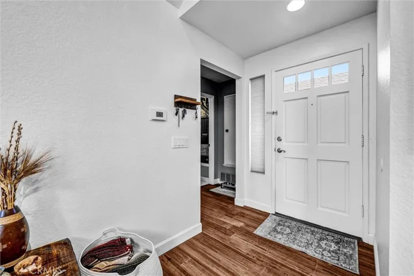
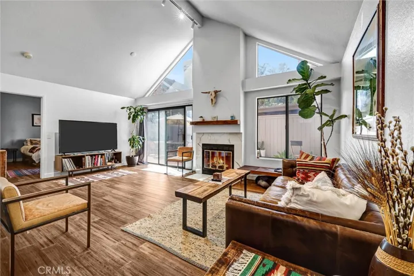
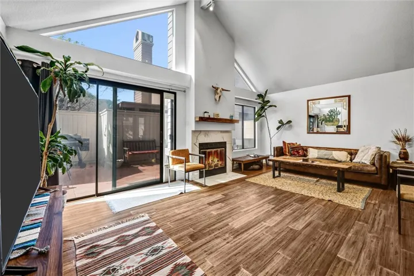
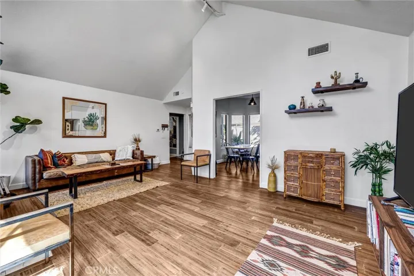
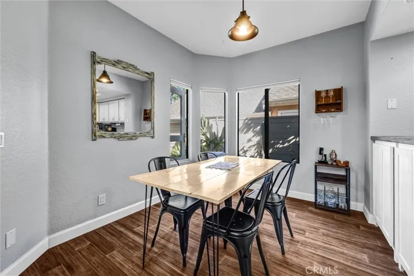
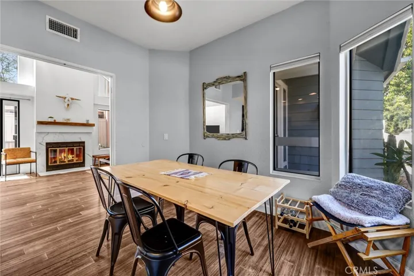
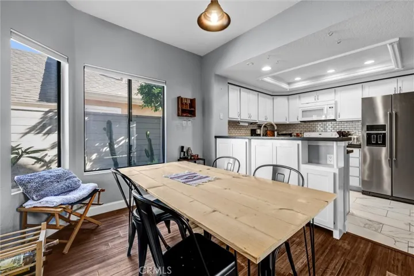
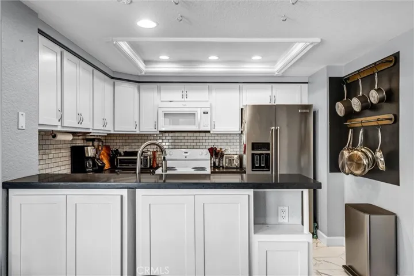
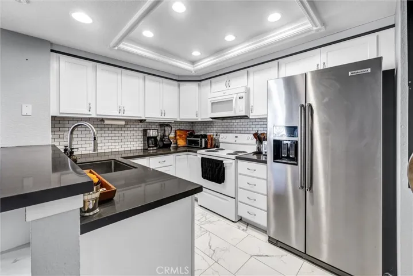
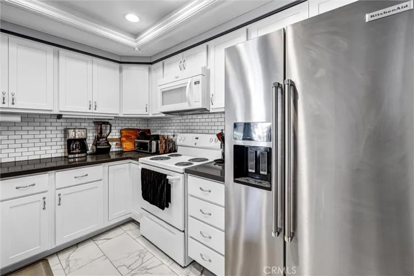
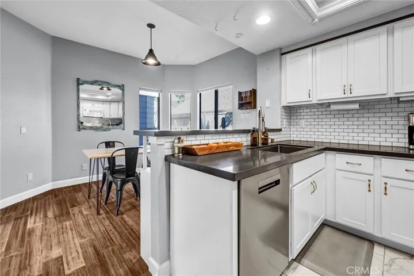
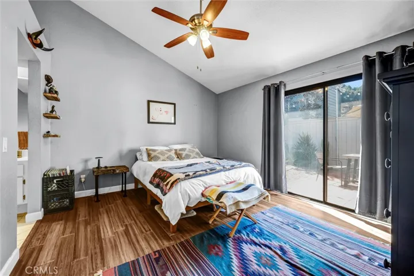
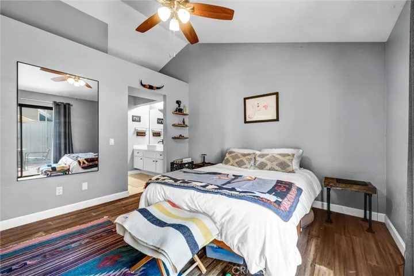
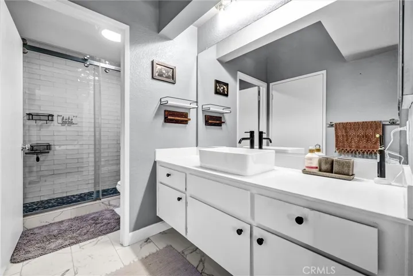
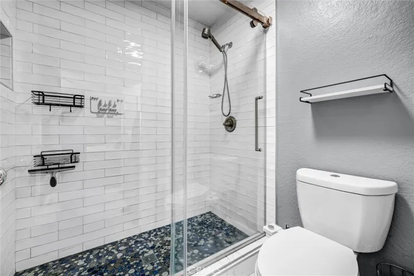
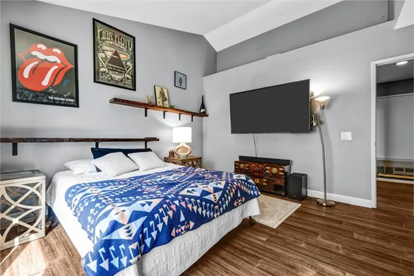
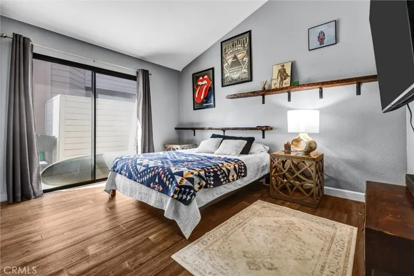
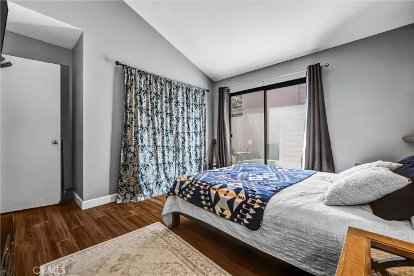
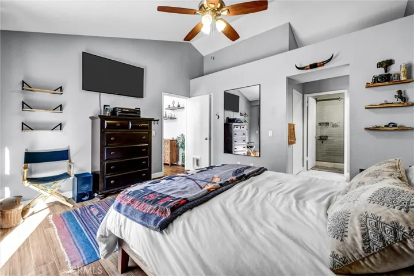
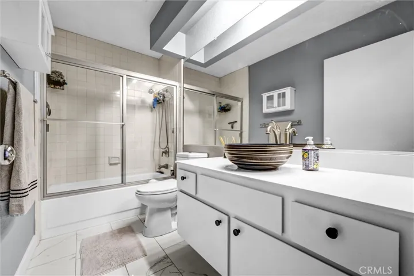
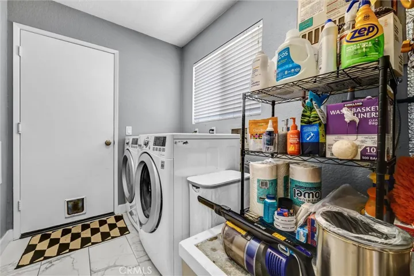
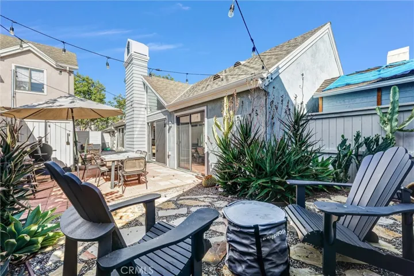
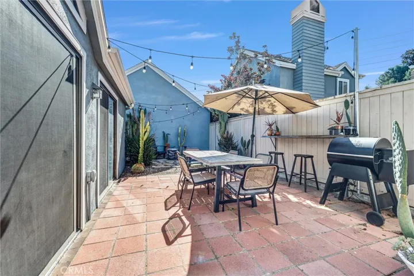
This highly sought-after, detached single-story home in the Eastbrook community looks and feels like a single-family residence, with no common walls. The bright floor plan offers an abundance of natural light, two large, remodeled bathrooms, and an attached two-car garage. Multiple dual-pane sliding doors provide convenient access to a private backyard, ideal for relaxing and entertaining guests. The living room features high vaulted ceilings, track lighting, a gas fireplace, and plenty of windows. The spacious primary bedroom includes vaulted ceilings, a private bathroom with a walk-in shower, and a walk-in closet. The secondary bedroom, located on the opposite side of the home, also features vaulted ceilings and a generous closet. Additionally, a tankless water heater and solar panels provide immediate hot water while minimizing monthly utility costs. The kitchen features plenty of windows, a counter bar, a brand-new electric stove and microwave, a dishwasher, and a cozy eating area for casual meals. The convenient indoor laundry room has a bright window, plenty of storage space, and provides direct access to the attached garage. The property is also located near great schools, Eastbrook Park, shopping, restaurants, freeways, and the toll road system.
Address
Open on Google Maps-
Address: 21702 Alderbrook
-
City: Mission Viejo
-
State/county: CA
-
Zip/Postal Code: 92692
-
Country: US
Details
Updated on July 18, 2026 at 5:17 pm-
Property ID LG26150699
-
Price $3,750
-
Land Area 3.3573 Acres
-
Bedrooms 2
-
Bathrooms 2
-
Garages 2.0
-
Year Built 1985
-
Property Type Single Family Residence, Residential Lease
-
Property Status Active
Additional details
-
Roof Shingle
-
Utilities Cable Connected, Electricity Connected, Natural Gas Connected, Phone Connected, Sewer Connected, Underground Utilities, Water Connected
-
Sewer Public Sewer, Sewer Tap Paid
-
Cooling Central Air, Electric, High Efficiency
-
Heating Combination, Central, Electric, Forced Air, Fireplace(s), Solar
-
Flooring Laminate, Tile
-
County Orange
-
Property Type Residential Lease
-
Pool None
-
Parking Concrete, Direct Access, Door-Single, Driveway, Driveway Up Slope From Street, Garage Faces Front, Garage, Garage Door Opener, Guest
-
Elementary School Melinda Heights
-
Middle School Rancho Santa Margarita
-
High School Trabuco Hills
-
Community Features Curbs, Foothills, Gutter(s), Storm Drain(s), Suburban, Sidewalks, Park
-
Architectural Style Contemporary
Features
- Cable Connected,Electricity Connected,Natural Gas Connected,Phone Connected,Sewer Connected,Underground Utilities,Water Connected
- Central Air,Electric,High Efficiency
- Contemporary
- Fire Pit
- Laminate, Tile
- Melinda Heights
- None
- Orange
- Public Sewer,Sewer Tap Paid
- Rancho Santa Margarita
- Residential Lease
- Shingle
- Trabuco Hills
Mortgage Calculator
-
Down Payment
-
Loan Amount
-
Monthly Mortgage Payment
-
Property Tax
-
Home Insurance
-
PMI
-
Monthly HOA Fees